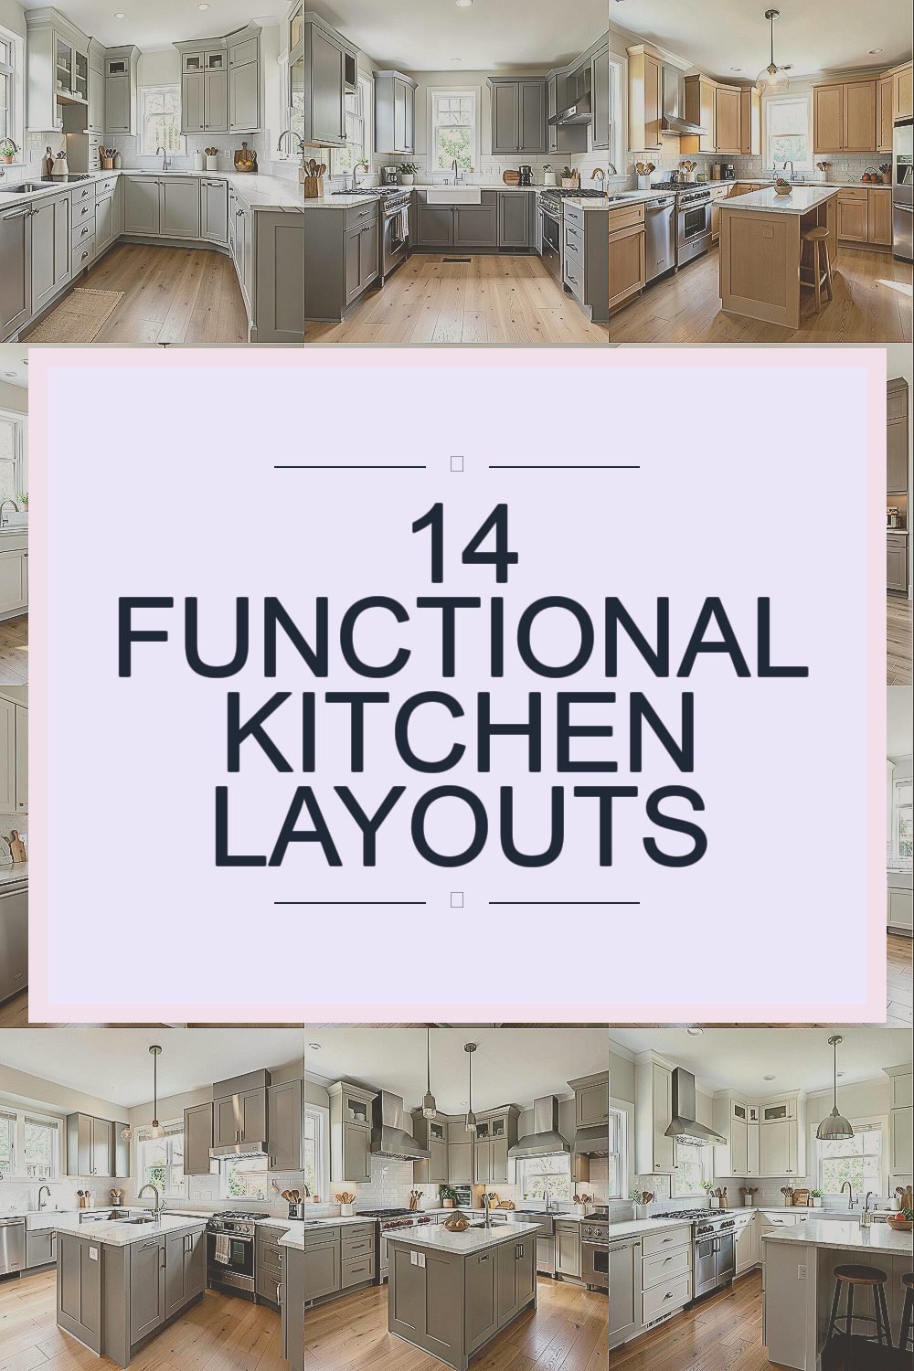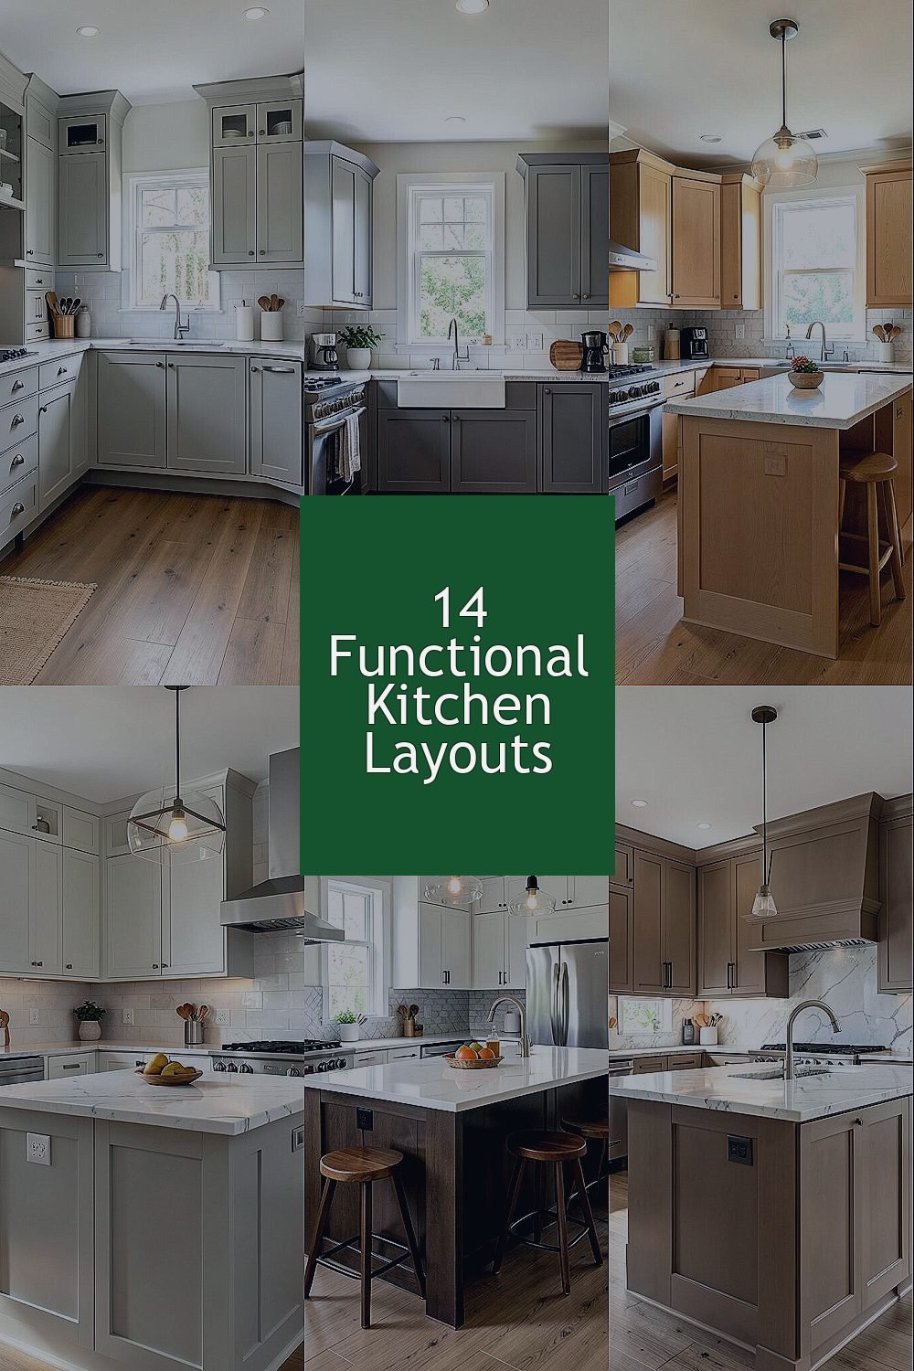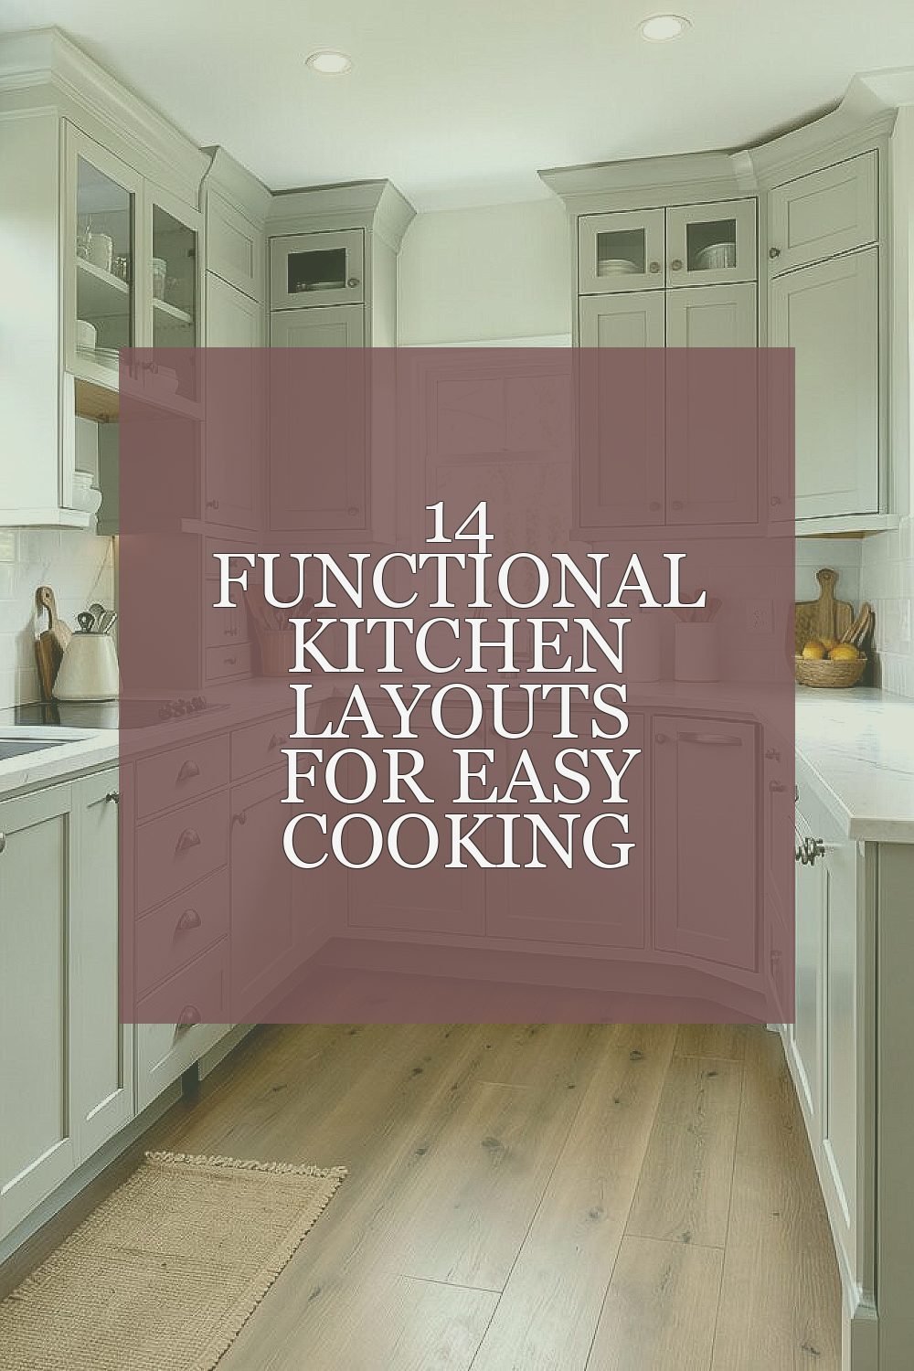
A good kitchen can make daily cooking feel smooth and calm. The right layout can turn a busy room into a place that works with you.
1. The Classic Galley Kitchen
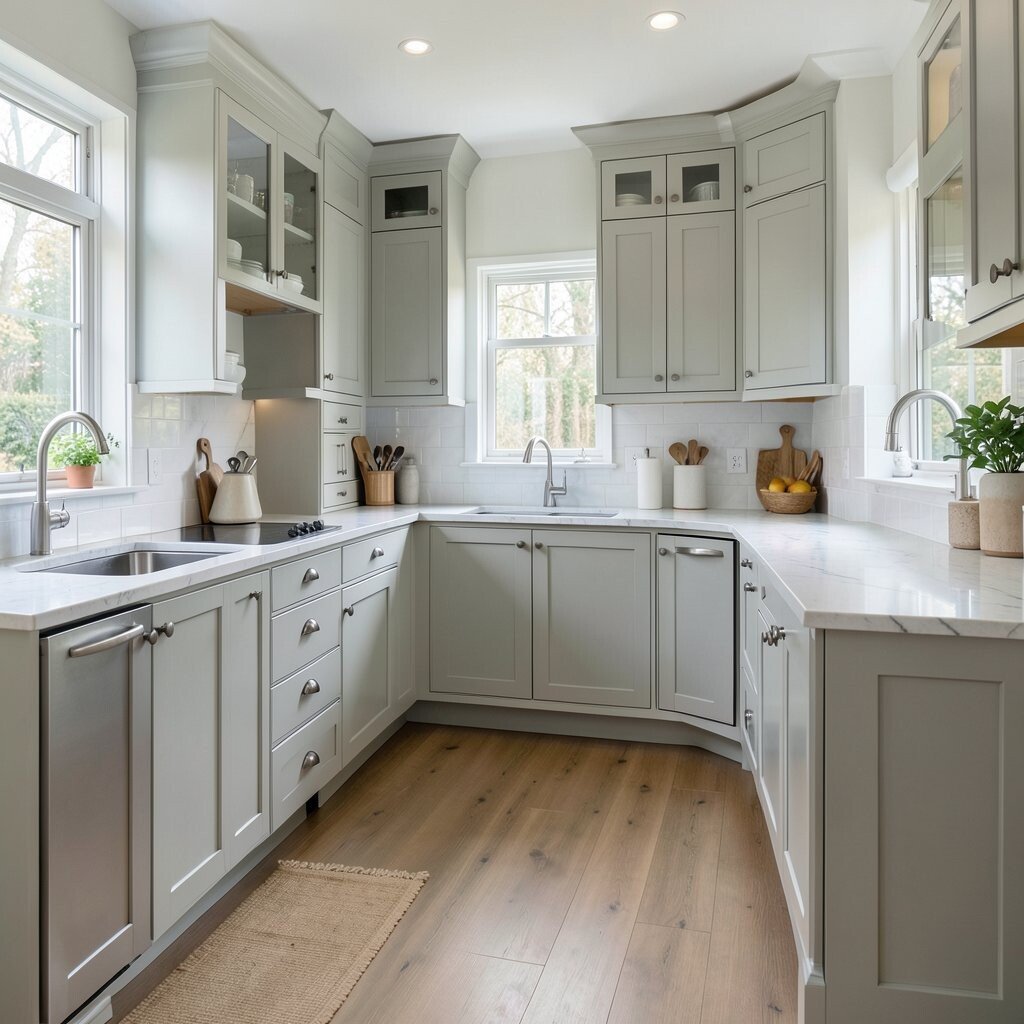
A galley kitchen uses two long counters facing each other, with a walkway in the middle. It feels neat, compact, and very focused, like a chef’s lane at home.
This layout is great for fast meal prep because everything stays close by. You can place the sink, stove, and fridge in a smart line, which saves steps and keeps the flow simple. It also works well in small homes, where every inch matters, and it can cost less than larger, more open designs.
2. The L-Shaped Kitchen
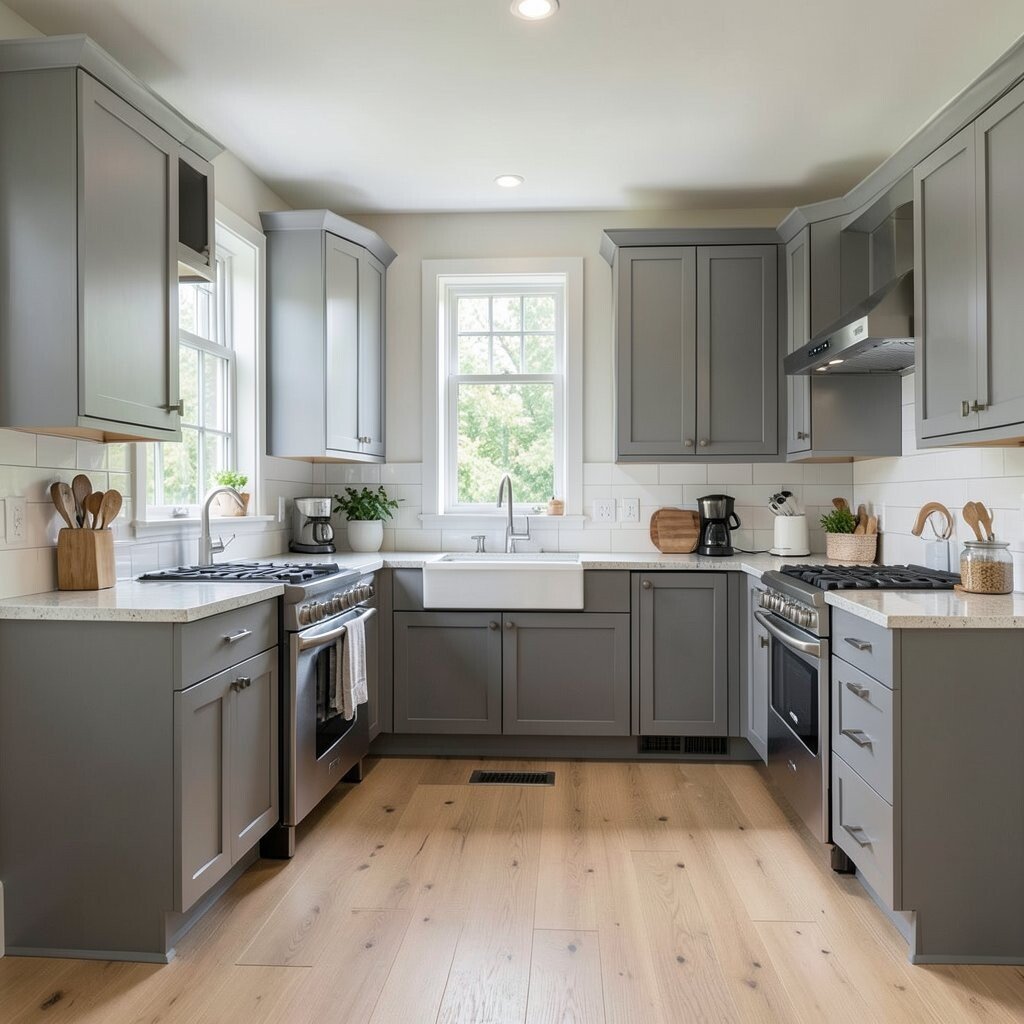
An L-shaped kitchen wraps around two walls and opens up the room. It feels airy and easy to move through, with a natural corner that can hold the sink, prep space, or even a cozy breakfast spot.
This setup gives you room for more than one person to cook without bumping elbows. Many people like it because it fits both small and medium spaces, and it can be personalized with open shelves, a colorful backsplash, or a small island if the room allows. It also fits current trends that favor open, social cooking spaces.
If you want a friendly layout that feels simple but not plain, this is a strong choice. Keep the work areas close together, and use corner storage tools to make the most of the shape.
3. The U-Shaped Kitchen
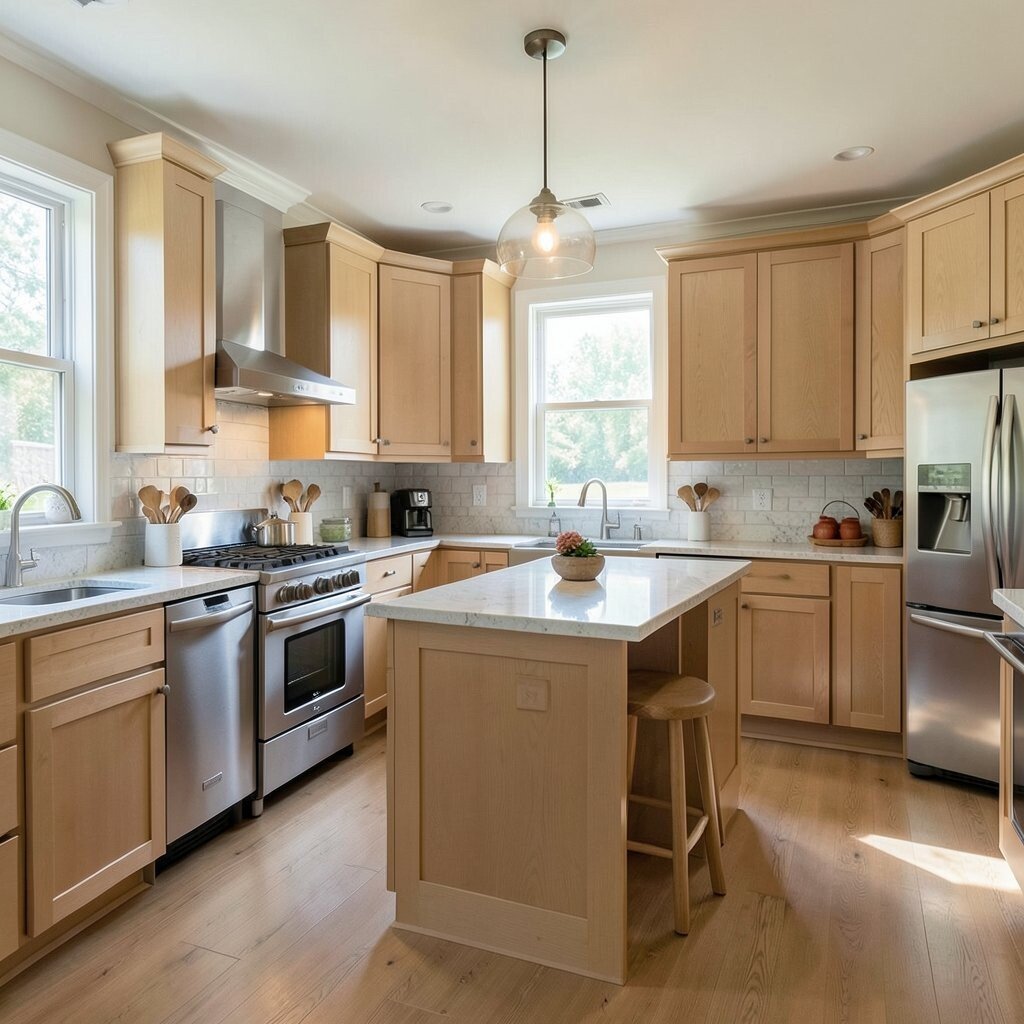
A U-shaped kitchen surrounds the cook on three sides, making the room feel snug and efficient. It often looks tidy and balanced, with lots of counter space for chopping, mixing, and setting out tools.
This layout is a favorite for serious home cooks because it keeps work zones close and organized. You can split the space into prep, cook, and clean areas, which helps meals move along with less stress. It may cost more than a simple galley, but the extra storage and counter room can be worth it.
For a personal touch, add under-cabinet lights, warm wood finishes, or bright cabinet doors. If the room feels tight, choose slimmer counters or open one side with a pass-through to keep it from feeling boxed in.
Many new kitchens use this shape with a clean, modern style. It gives a strong sense of order while still leaving room for comfort.
4. The One-Wall Kitchen
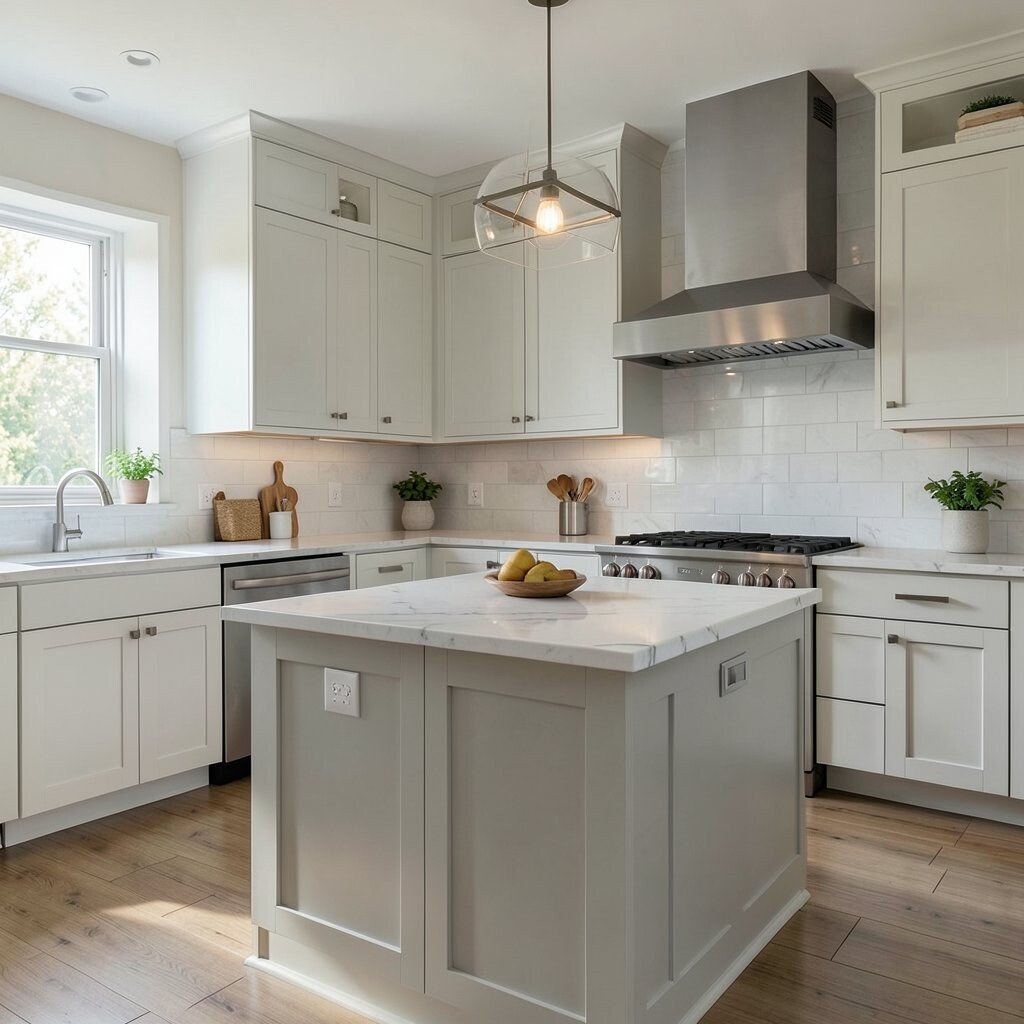
A one-wall kitchen keeps all the main items along a single wall, which makes the room look simple and open. It is often seen in apartments, studios, and small homes where space is precious.
This layout can be budget-friendly because it uses fewer cabinets and less plumbing work. To make it more useful, add tall storage, hooks, or shelves above the counter so the wall works harder for you.
5. The Island Kitchen
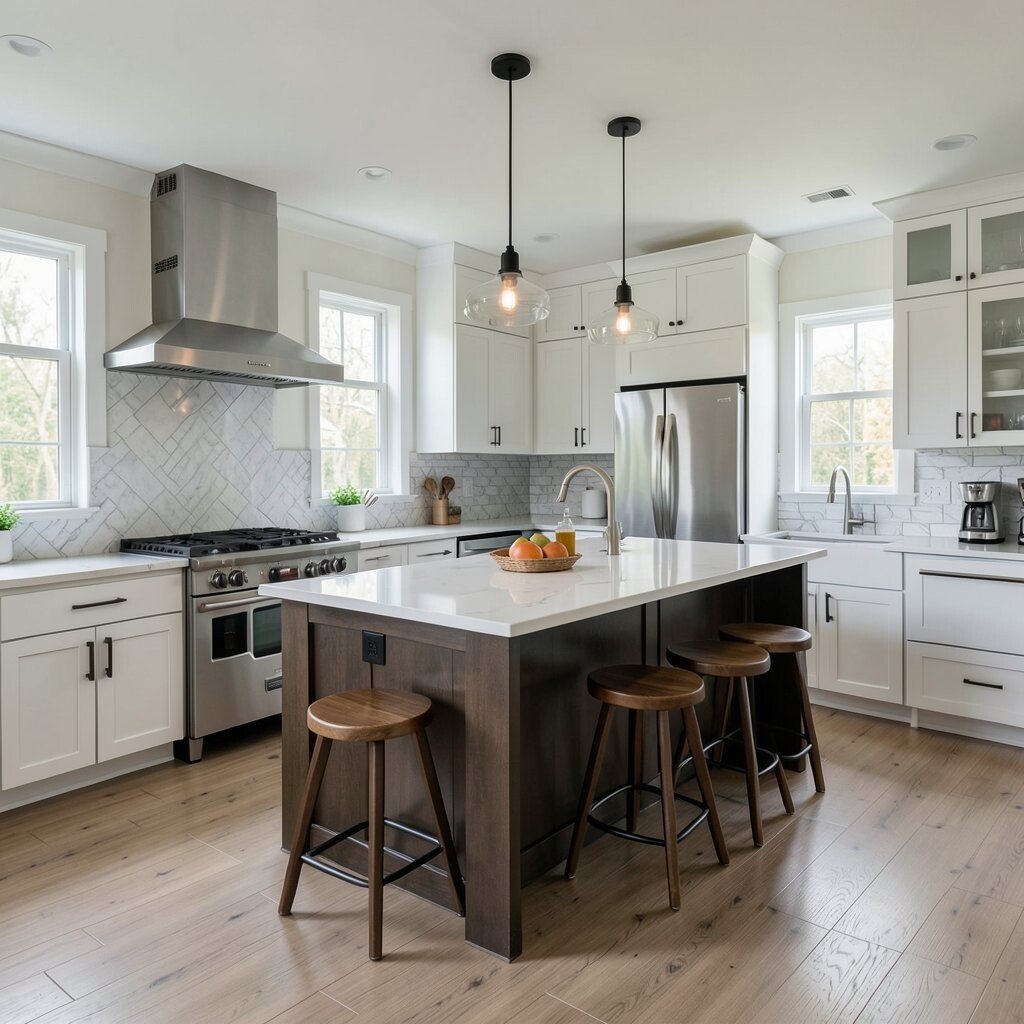
An island kitchen adds a center block that gives you extra space for prep, serving, or sitting. It can make the room feel lively and social, like the heart of the home.
This layout works well when you want a spot for kids to snack, guests to chat, or family members to help with dinner. The island can hold drawers, a sink, or a cooktop, and it can be styled in many ways, from sleek stone to warm painted wood. Keep in mind that islands need room around them, so this design may cost more and work best in a larger kitchen.
For a fresh look, try a bold island color or a waterfall edge on the countertop. If you want more function, add stools on one side and deep storage on the other.
It is one of the most popular modern kitchen trends because it mixes work and gathering in one place. With the right size, it can make cooking feel easier and more fun.
6. The Peninsula Kitchen
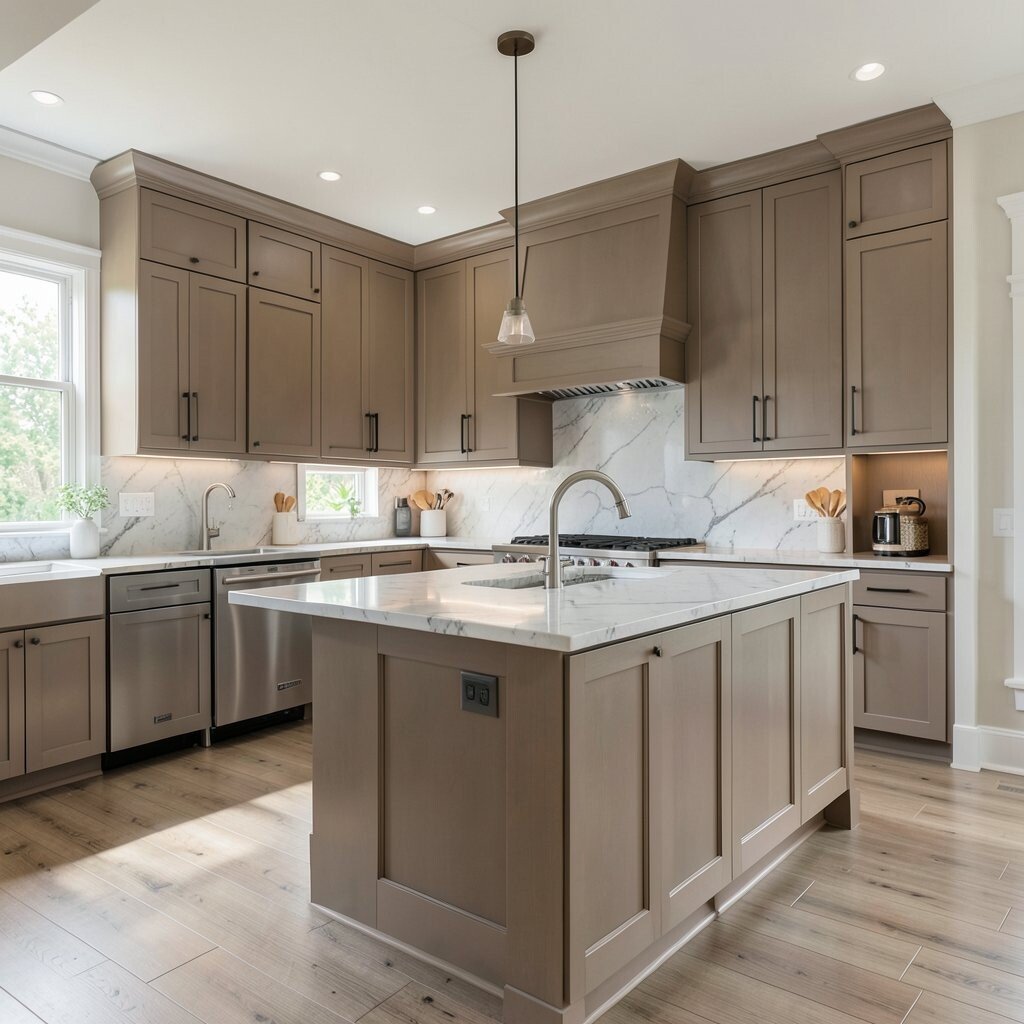
A peninsula kitchen uses a connected counter that sticks out from a wall or cabinet run. It gives you many of the same perks as an island, but it takes less room.
This shape is smart for homes that want a shared feel without needing a huge floor plan. It can help divide the kitchen from a living area while still keeping the space open and bright. A peninsula can also be a lower-cost choice than a full island because it uses less space and fewer materials.
Try adding pendant lights above it for a stylish touch. If you like to host, use the peninsula as a serving bar or a place for quick meals.
7. The Parallel Work Triangle Kitchen
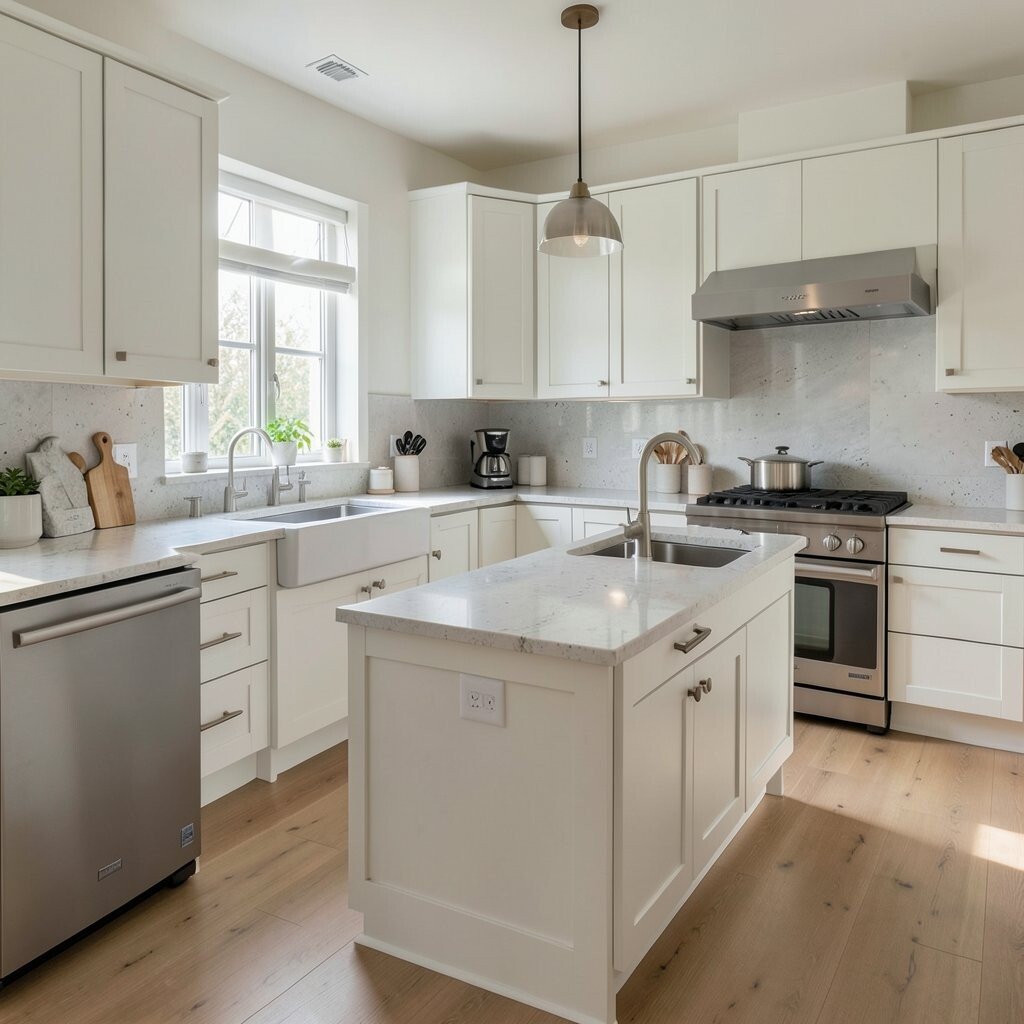
This layout places the sink, stove, and fridge in a strong triangle, with each part easy to reach. It often appears in medium or larger kitchens that are built for smooth daily use.
The main benefit is flow, since you can move from washing to chopping to cooking without wasting steps. It feels practical and balanced, and it can be customized with extra prep space near each point of the triangle. Storage can be added in deep drawers, pull-out trays, or tall pantry cabinets to keep tools close.
People who cook often tend to love this setup because it keeps the room calm and efficient. A simple color scheme can make the shape look clean, while brass handles or matte black fixtures give it a modern edge.
If you are planning a remodel, think about how your hands move during a real meal. A well-placed triangle can make the whole kitchen feel easier to use.
8. The Split-Zone Kitchen
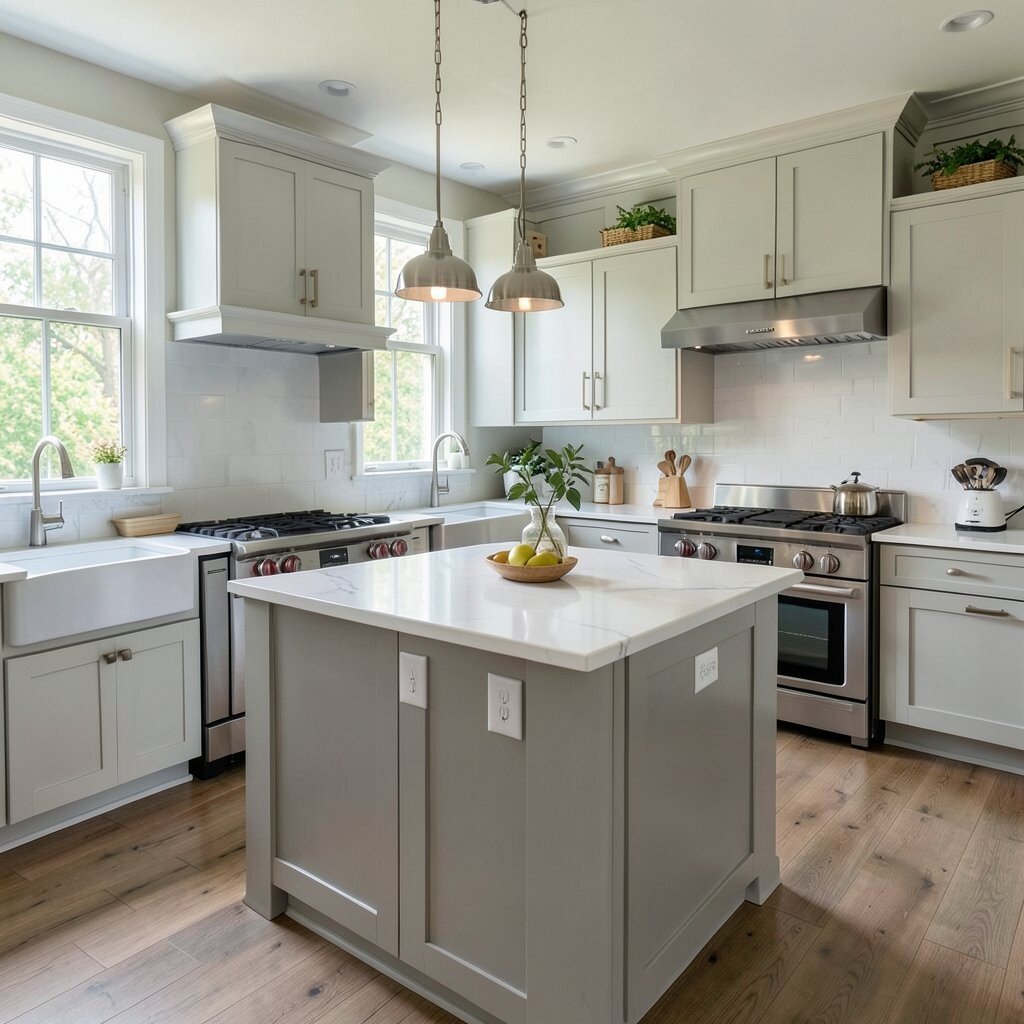
A split-zone kitchen separates tasks into clear areas, such as prep, cooking, cleaning, and storage. It can look neat and organized, with each part having its own purpose.
This layout is useful for busy homes where more than one person cooks or cleans at once. It reduces crowding because each zone has a job, and that makes the space feel calmer during meal time. You can personalize it with labeled bins, special drawers for baking tools, or a coffee corner that stays out of the main work path.
9. The Open-Concept Kitchen
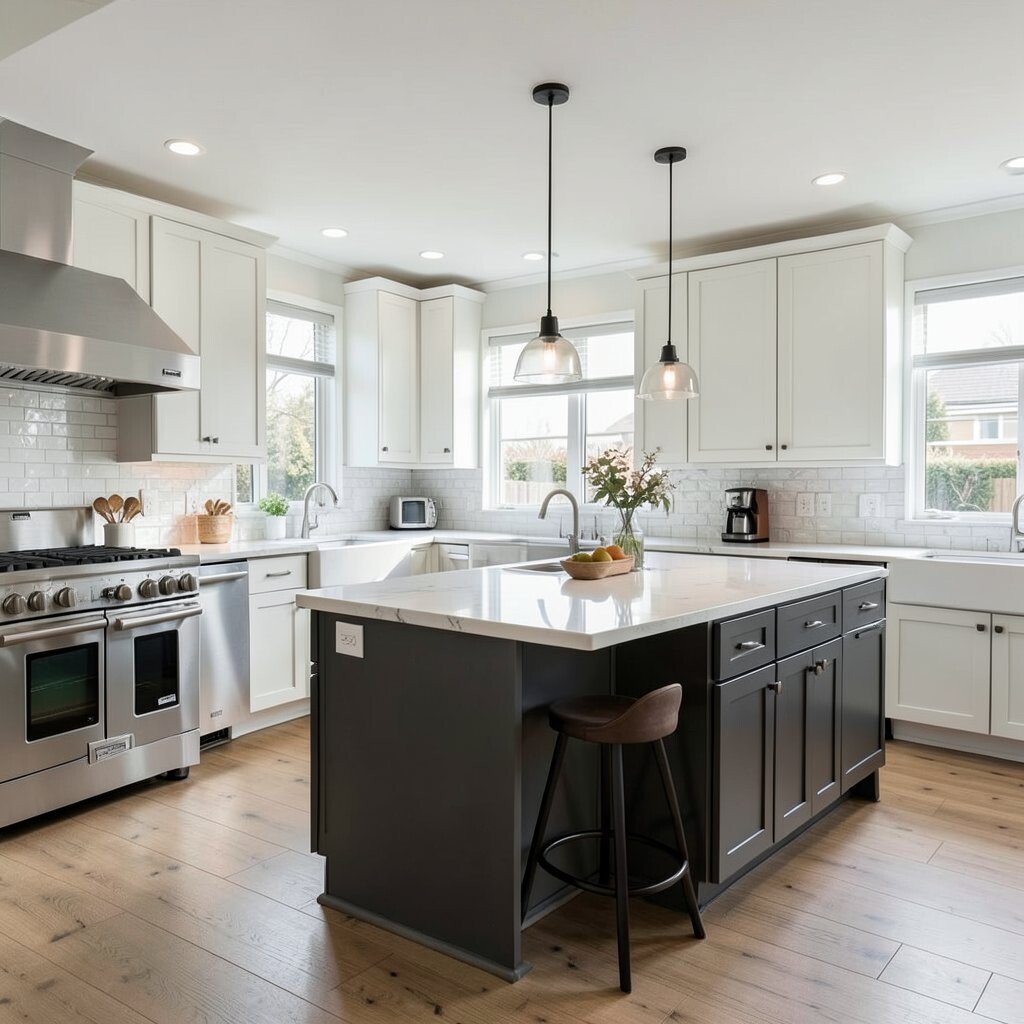
An open-concept kitchen flows into the dining or living area, so the space feels wide and bright. It often looks modern and friendly, with fewer walls and more room for movement.
This layout works well for people who enjoy talking with family or guests while cooking. It can make a home feel larger, and it is easy to style with matching colors, simple cabinets, and one bold feature like a hanging light or statement hood. Costs can vary a lot, since removing walls and improving ventilation may add to the price.
To keep it practical, use quiet appliances and plenty of hidden storage. That way, the room stays pretty without feeling messy.
Open kitchens are still a big trend, but many homeowners now want a softer version with partial walls or glass panels. This gives the open look while keeping some control over noise and clutter.
10. The Compact Studio Kitchen
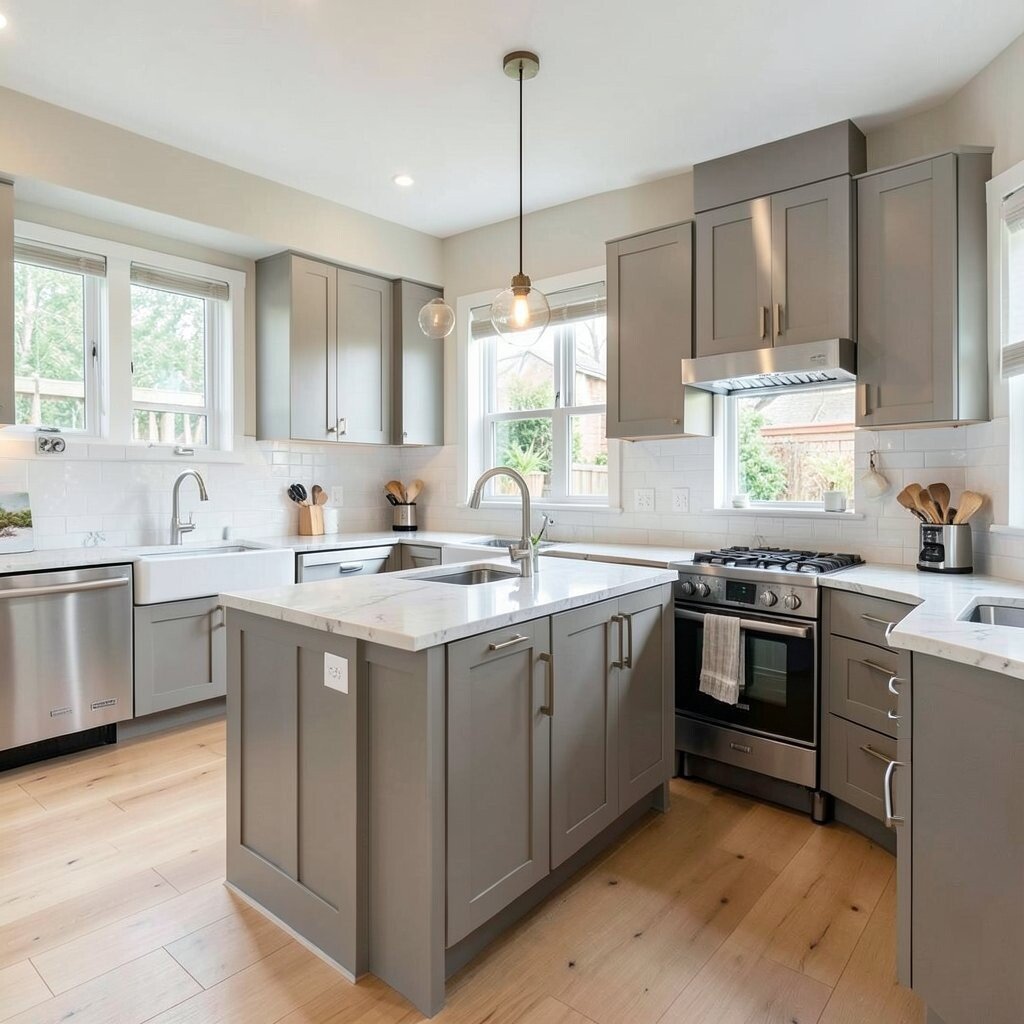
A compact studio kitchen is built for tiny spaces and smart storage. It often looks clean and tidy, with slim cabinets, small appliances, and every item placed with care.
The best part is that it can do a lot in a little space. Fold-down counters, wall racks, and narrow shelves help the room stay useful without feeling crowded, and they can keep costs lower than a full-size build. Personal touches like bright tile, a tiny herb shelf, or colorful dishes can make the space feel warm and cheerful.
11. The Chef’s Kitchen
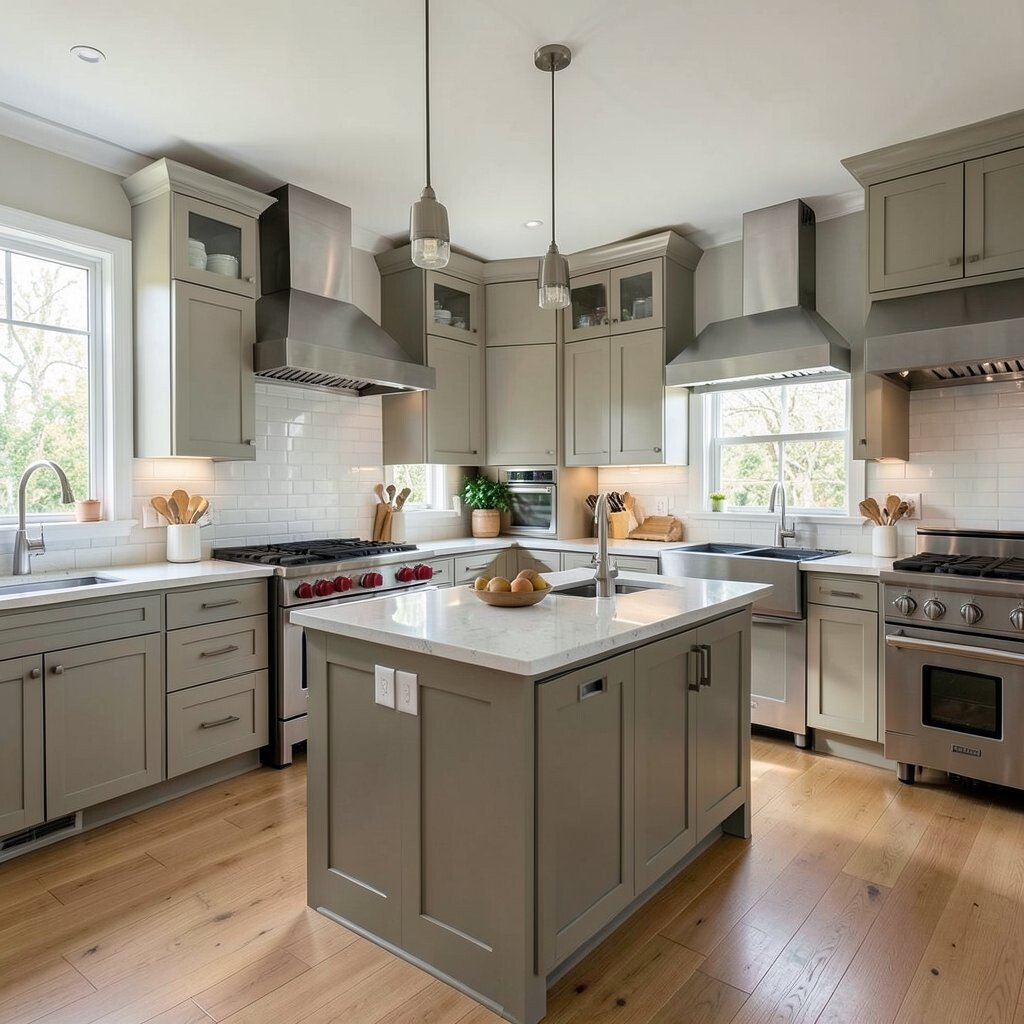
A chef’s kitchen is made for serious cooking, with strong work zones and high-quality tools. It usually has wide counters, smart storage, and a layout that supports many tasks at once.
This style feels bold and professional, yet it can still be cozy when you add wood, soft lighting, or a family table nearby. It is a great fit for people who bake, roast, and prep big meals often, and it may include extras like a second sink or a warming drawer. The cost can be higher, but the payoff is a kitchen that works hard every day.
If you want the look without the full price, choose one standout feature like a pro-style range or deep prep drawers. Small choices can make the room feel special and highly useful.
Current trends often lean toward mixed materials, such as stone, metal, and natural wood. That mix gives the room a rich look without making it feel stiff.
Keep the layout clear so movement stays easy even when the room is busy. A chef’s kitchen should feel ready for action, not crowded with extras.
12. The Farmhouse Kitchen
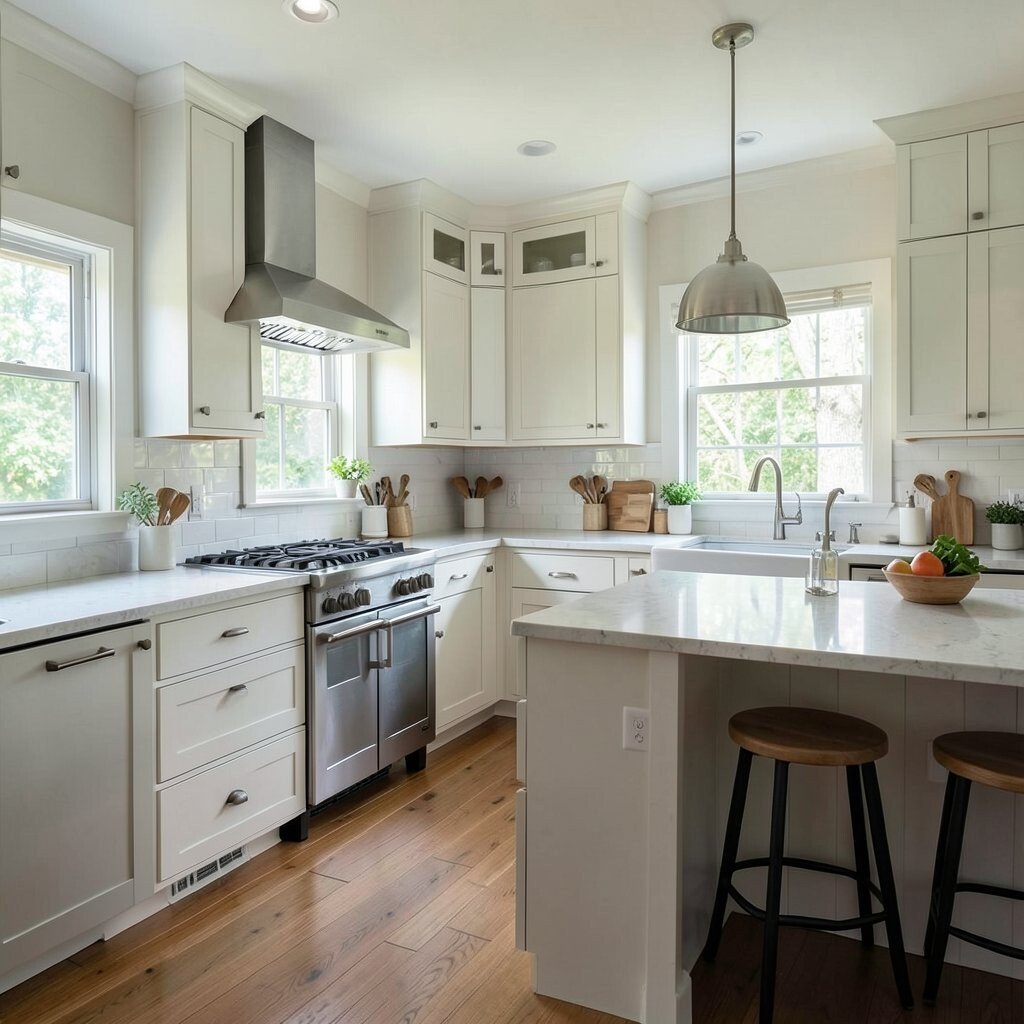
A farmhouse kitchen feels warm, roomy, and welcoming, with a layout that invites people to gather. It often includes a deep sink, open shelves, and plenty of space for cooking and chatting.
This style is loved for its charm and comfort, and it can be made to fit both old homes and new ones. Wood accents, soft colors, and classic cabinet fronts help it feel timeless, while practical pieces like a big pantry or sturdy table make daily work easier. The cost can stay flexible, since you can go simple or add custom details as your budget allows.
Try mixing old and new pieces for a lived-in look that feels personal. A vintage stool, woven baskets, or handmade pottery can give the room extra heart.
13. The Circular Flow Kitchen
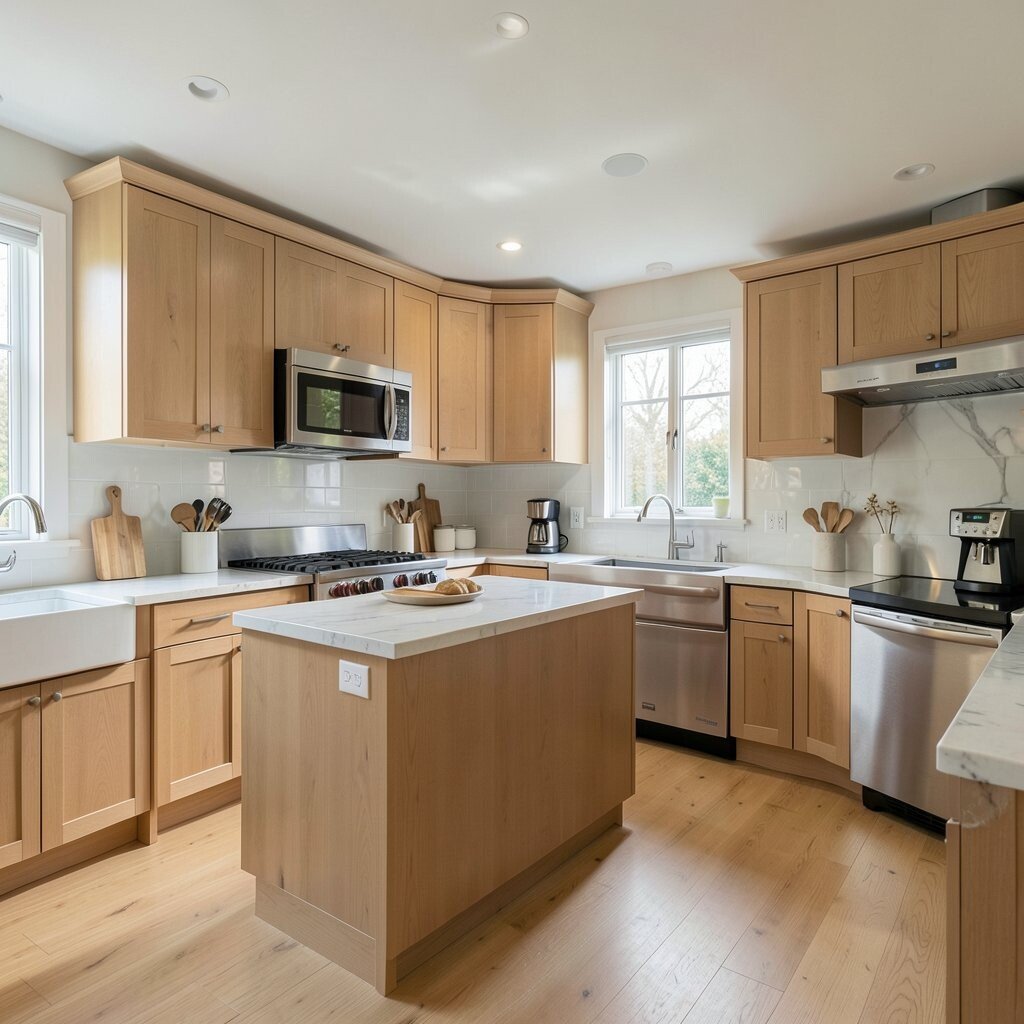
A circular flow kitchen is planned so movement loops around the room smoothly. It feels easy to walk through, with no awkward dead ends or tight corners.
This layout is helpful in family homes because it keeps traffic moving during busy times. One person can cook while another grabs a snack or rinses dishes without blocking the path, and that makes the room feel peaceful. It can be designed in many styles, from sleek and modern to soft and classic, depending on your taste and budget.
To make it even better, place storage where people naturally pass by. That way, the room supports real-life habits instead of fighting them.
If you like a kitchen that feels smooth and active, this one is a smart pick. It also fits well with today’s focus on easy movement and flexible living.
14. The Flexible Multi-Use Kitchen
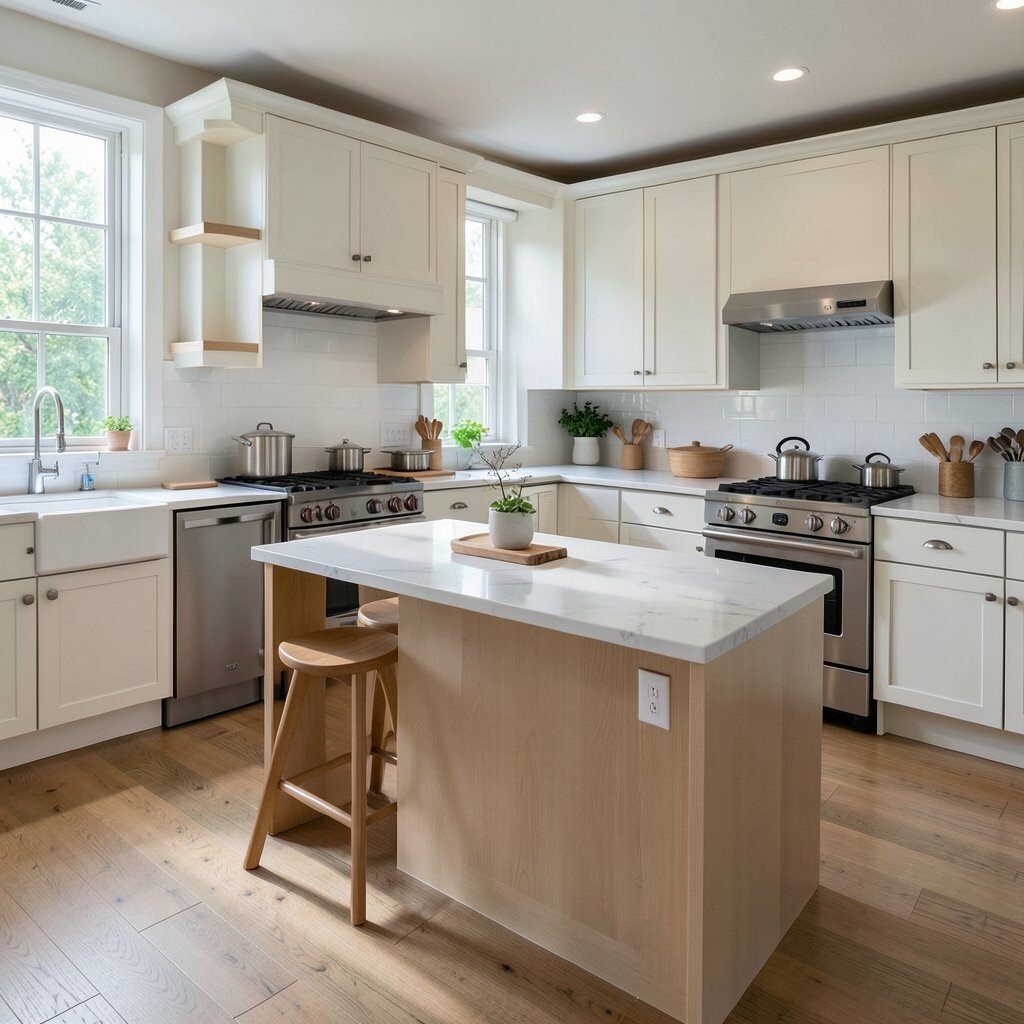
A flexible multi-use kitchen blends cooking, working, eating, and gathering in one smart space. It often includes movable pieces, like rolling carts, fold-out tables, or stools that can shift with the day.
This layout is great for modern life because homes often need rooms to do more than one job. You can cook dinner, help with homework, and pack lunches all in the same area, which makes the space feel useful and current. Costs can stay manageable if you choose simple furniture and add upgrades slowly over time.
Personalization is where this layout shines, since you can shape it around your habits. Add a coffee nook, a charging drawer, or a baking station to make the room fit your routine.
Many people like this style because it feels relaxed and ready for anything. It is a smart answer for homes that need beauty, comfort, and hard-working function all at once.