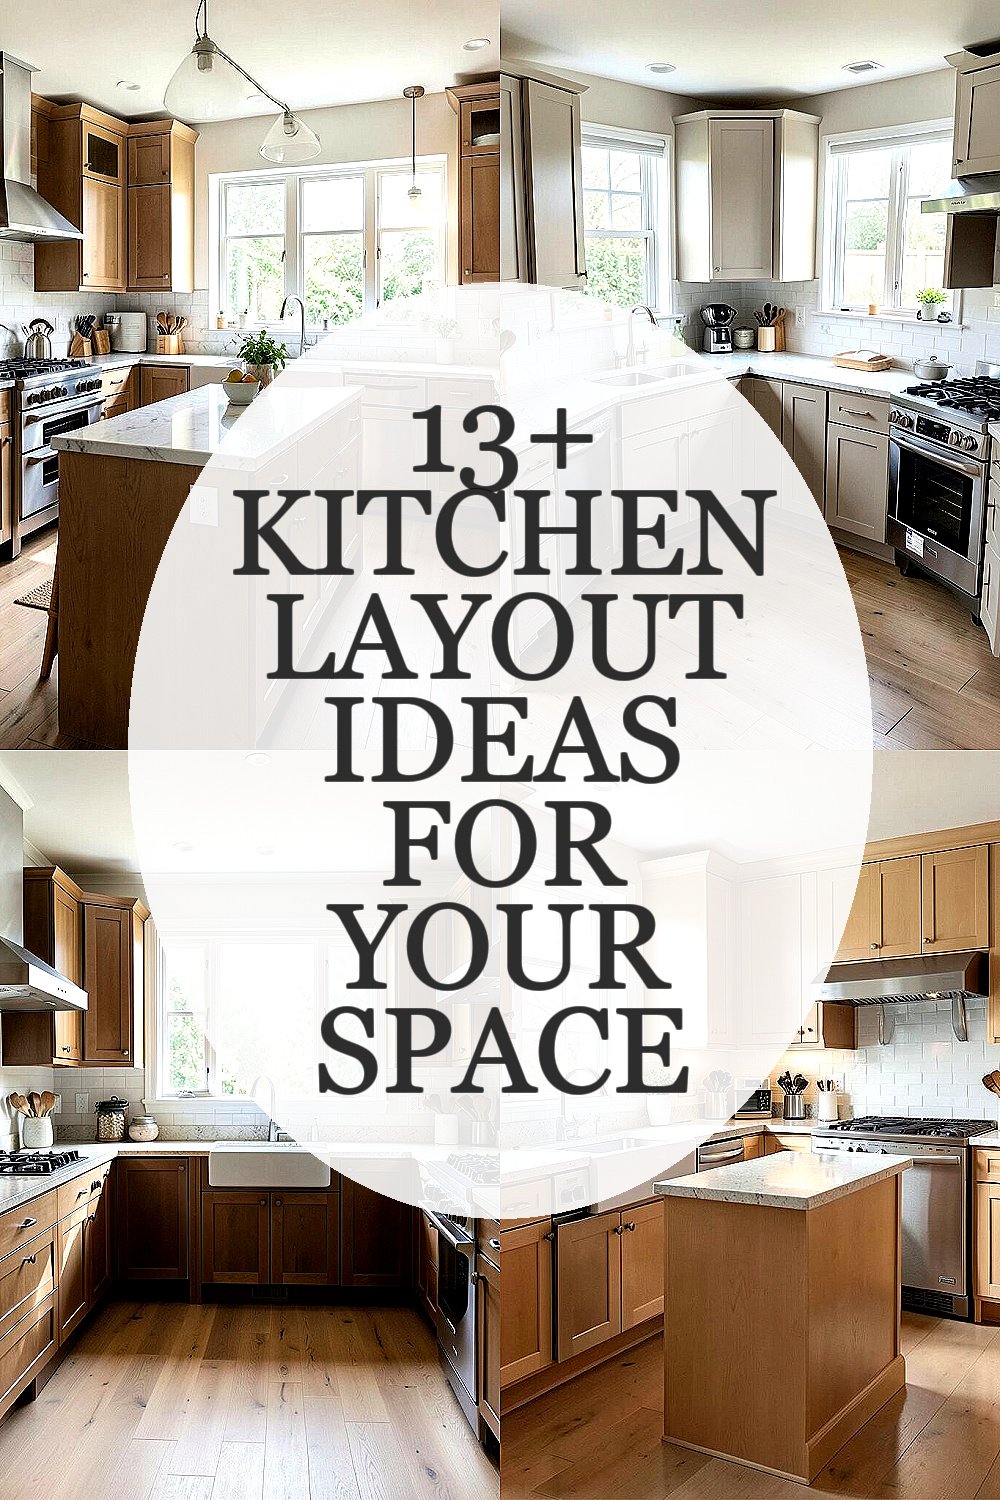
Kitchen plans can change how a home feels. The right one can make daily life smoother and brighter.
1. Galley Kitchen Layout

A galley kitchen has two long counters that face each other, which gives it a neat and tidy look. This style works well in small homes because it keeps everything close.
You can cook, clean, and store items without taking many extra steps. That saves time and can make meal prep feel easier every day. Try light cabinet colors and slim handles to help the space feel open, and add under-cabinet lights for a more cheerful glow.
2. L-Shaped Kitchen Layout

An L-shaped kitchen uses two walls to form a corner, and that creates a simple open feel. It is a smart pick for families who want room to move around.
This layout leaves space for a table, island, or breakfast nook. It also helps one cook work while others pass through without bumping elbows. If you want a personal touch, add a bold backsplash, a cozy bench, or open shelves, and keep an eye on cabinet costs because corner storage pieces can raise the budget.
Many people like this plan because it works in both small and medium rooms. It also fits modern trends that favor open sight lines and easy flow.
3. U-Shaped Kitchen Layout

A U-shaped kitchen wraps around three sides, so it feels full and useful. It can make the room look like a work zone made for serious cooking.
This style gives lots of counter space for chopping, mixing, and serving. It also keeps tools within easy reach, which helps on busy days. To make it yours, use one bright wall color, choose matching jars, and think about drawer organizers since this layout may need more cabinets and more spending.
The shape can feel cozy and safe because everything sits close by. That makes it a good fit for people who cook often or like to bake at home.
If the room feels tight, use glass fronts or pale finishes to soften the look.
4. One-Wall Kitchen Layout

A one-wall kitchen lines all the main pieces along a single wall, so the room looks clean and simple. It is often used in studio apartments, tiny homes, or open lofts.
This plan can save money because it usually needs fewer cabinets and less plumbing work. It also leaves the rest of the room open for dining, relaxing, or working. For a custom feel, add a slim cart, a colorful rug, or floating shelves, and pick appliances that match in size so the wall stays neat.
5. Island Kitchen Layout

An island kitchen puts a work table in the center of the room, and that creates a bold focal point. It can make even a plain kitchen feel stylish and social.
The island can be used for prep, eating, homework, or storage. It gives more space to move and can help a group gather without crowding the stove. A waterfall counter, pendant lights, or painted island cabinets can add personality, though the cost may rise if you need extra wiring or a sink.
Many current kitchens use islands as the heart of the room. They are also a great place for mixed materials like wood, stone, or metal.
If your room is small, choose a narrow island or a rolling cart instead.
6. Peninsula Kitchen Layout

A peninsula kitchen has a counter that sticks out from a wall or cabinet row, almost like a connected island. It gives you an extra surface without needing as much floor space.
This layout can help divide a room in a gentle way. It also creates a spot for stools, snacks, or extra prep work. Add a pretty trim edge, a different counter top color, or a small shelf above it for a personal touch, and remember that a peninsula is often cheaper than a full island.
It works well in homes that want an open feel but still need a clear kitchen zone. Many families like it because it can double as a serving bar during busy times.
7. Open-Concept Kitchen Layout

An open-concept kitchen blends into the dining or living room, so the whole home feels more connected. This style can make a small house feel larger right away.
It is great for talking with guests while cooking. Parents also like it because they can keep an eye on kids while making dinner. To keep it from feeling messy, use matching colors, hidden storage, and a few strong accents like stools or art, and plan for costs that may rise if walls need to come down.
Many homes now use this layout because it feels bright and social. Soft lighting and simple shapes help the space feel calm, not crowded.
8. Zoned Kitchen Layout

A zoned kitchen groups tasks into special areas for cooking, cleaning, prep, and storage. It gives the room a smart flow that can make daily work feel less rushed.
This idea is useful in larger kitchens where several people may work at once. It also helps you keep clutter under control because each zone has a clear job. You can personalize it with labeled baskets, a coffee corner, or a baking shelf, and you may spend more if you add custom cabinets or built-ins.
The look can be sleek and organized, especially with clear paths between each zone. It is a strong choice for people who love order and want a kitchen that supports real routines.
9. Wraparound Kitchen Layout

A wraparound kitchen extends counters and cabinets along more than one side of the room, so it feels snug and complete. It often gives a cozy, tucked-in feeling that many home cooks enjoy.
This layout can hold a lot of storage without wasting space. It also keeps pots, pans, and dishes near each other, which helps during meal prep. To make it feel fresh, mix cabinet heights, use open cubbies, or add warm wood touches, and keep the budget in mind if you want extra corner solutions.
It is a good fit for older homes and rooms with odd shapes. The style can be both practical and charming when the finishes are kept simple.
Soft colors and bright task lights can keep the room from feeling heavy.
10. Compact Kitchen Layout

A compact kitchen is made to do a lot in a small area, and that can feel very clever. Everything is placed with care so the room works hard without looking crowded.
This layout is perfect for tiny apartments, guest suites, or small family homes. It can also be less costly because fewer square feet often means fewer materials. Try pull-out shelves, slim appliances, and wall hooks for a personal touch, and choose a simple style so the room stays easy to clean.
People often like the neat look because it feels calm and low stress. Today, many compact kitchens use hidden storage and multi-use pieces to save space.
11. Farmhouse Kitchen Layout

A farmhouse kitchen usually feels warm, welcoming, and a little nostalgic. Think wide counters, open shelves, and a table that invites people to sit and stay awhile.
This layout is loved for its cozy look and easy charm. It works well for family meals, baking days, and big gatherings. You can make it more personal with beadboard, apron-front sinks, or handmade-looking details, and costs may vary based on wood trim, sinks, and rustic fixtures.
Modern farmhouse style often blends old and new, so it can feel fresh instead of old-fashioned. Soft whites, muted greens, and natural wood are popular choices right now.
If you want a lighter feel, keep the shelves simple and avoid too many small decorations.
12. Kitchen With a Breakfast Nook Layout

A kitchen with a breakfast nook adds a small eating spot nearby, which makes mornings feel easy and relaxed. It can be tucked into a corner or set by a sunny window.
This setup works well for quick meals, homework, or coffee time. It also helps the kitchen feel more like the center of the home. Add cushions, a round table, or a built-in bench to make it yours, and plan for the cost of seating if you want custom carpentry or storage under the bench.
The nook can bring warmth to the room and give kids a favorite place to sit. Many current designs use light wood, curved chairs, and soft fabric to make the corner feel friendly.
13. Two-Island Kitchen Layout

A two-island kitchen is large, bold, and made for people who need lots of room to work. It gives the space a grand feel, almost like a showroom in a luxury home.
One island can hold prep work while the other can be used for serving, eating, or storage. That split can make cooking for big groups much easier. To make the layout feel personal, use one island for a different color or finish, and remember that this style usually costs more because it needs a bigger room and more materials.
This layout is a strong trend in bigger homes and custom builds. It also gives a clear path for guests so the cook can stay focused.
14. Flexible Modular Kitchen Layout

A flexible modular kitchen uses pieces that can move, shift, or be swapped out as needs change. It feels modern and smart, with a clean look that can fit many types of homes.
This layout is great for people whose routines may change over time. You can add rolling carts, movable shelves, or stackable storage to fit your day. Personalize it with mixed cabinet fronts, fun hardware, or a pop of color, and keep costs flexible by buying only the pieces you need right now.
It is a trendy choice because it works for renters, first homes, and growing families. The best part is that it can grow with you without forcing a full remodel.
If you like change, this layout gives you room to rearrange and refresh with very little effort.