Your kitchen can look beautiful and still feel awkward every single day. Small layout mistakes often make cooking slower, messier, and much less fun.
1. Ignoring the Work Triangle
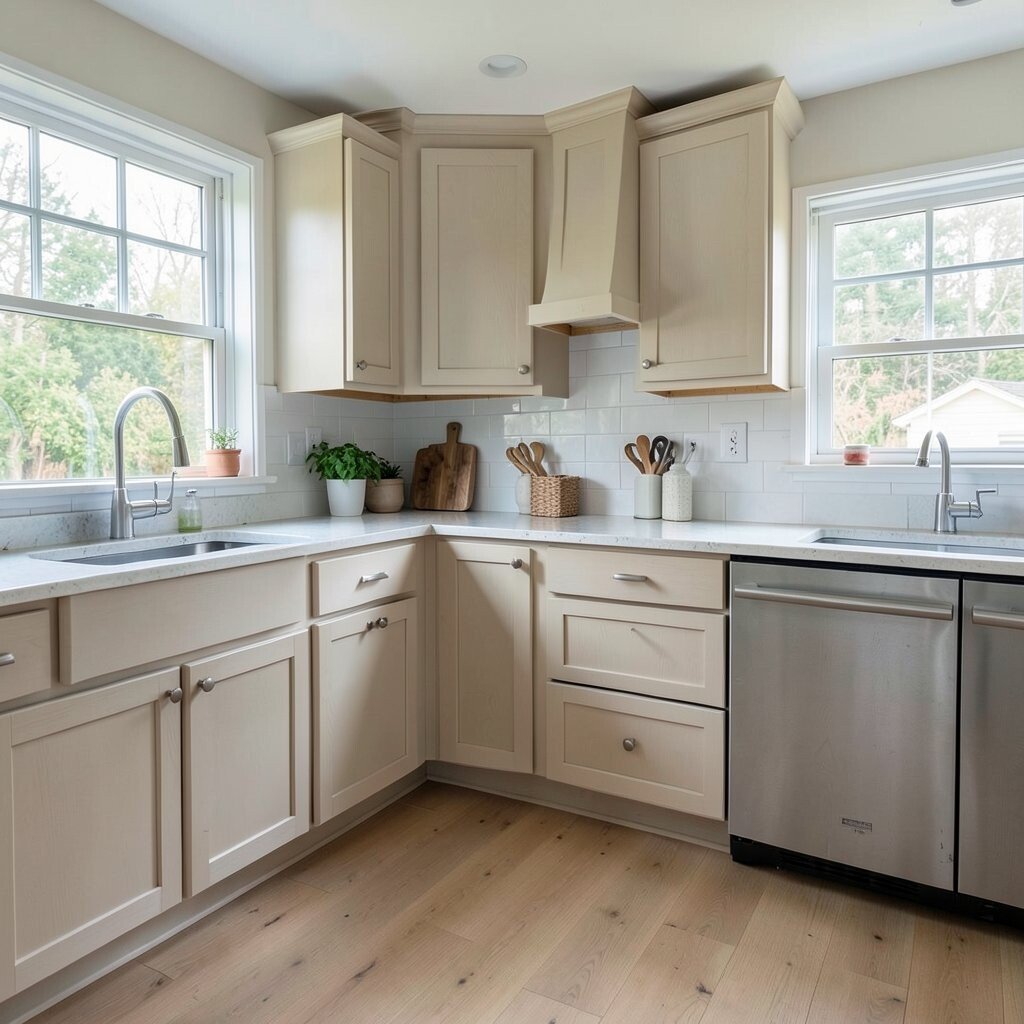
A kitchen that makes you walk in circles is a kitchen that wears you out fast. The sink, stove, and fridge should feel easy to reach from one another.
When these key spots are too far apart, even simple meals can feel like a long trip. A clean, open path saves time and helps the room feel calm. Try sketching the three spots on paper before you buy anything.
2. Placing Appliances Too Close Together
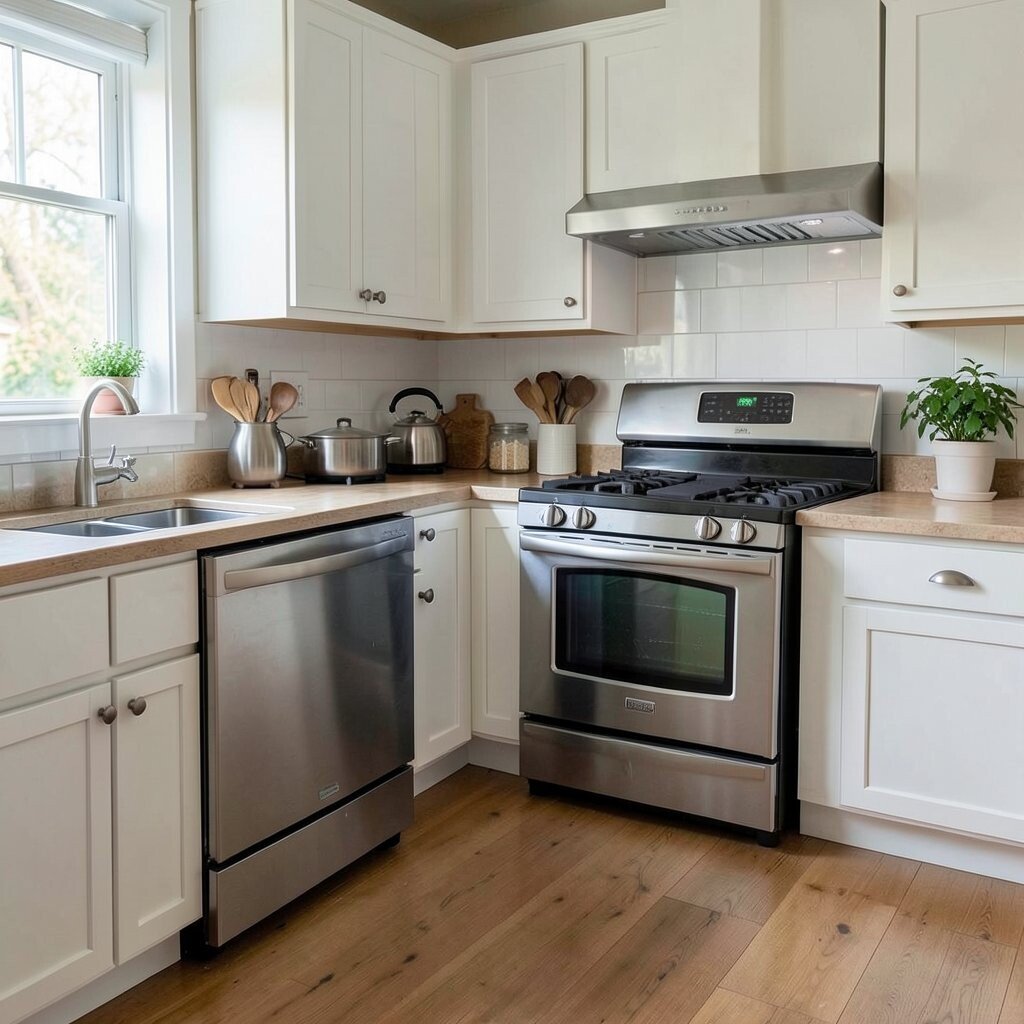
Crowded appliances can make a kitchen look busy in a bad way. Doors may bump, drawers may block each other, and cooking can feel cramped.
Give each appliance room to open and breathe. That extra space can make cleanup easier and keep traffic moving. It also helps the kitchen feel more polished and modern.
If you are watching your budget, plan the spacing before choosing fancy finishes. Smart placement often costs less than fixing problems later. A little planning now can protect a big purchase later.
3. Forgetting Landing Space
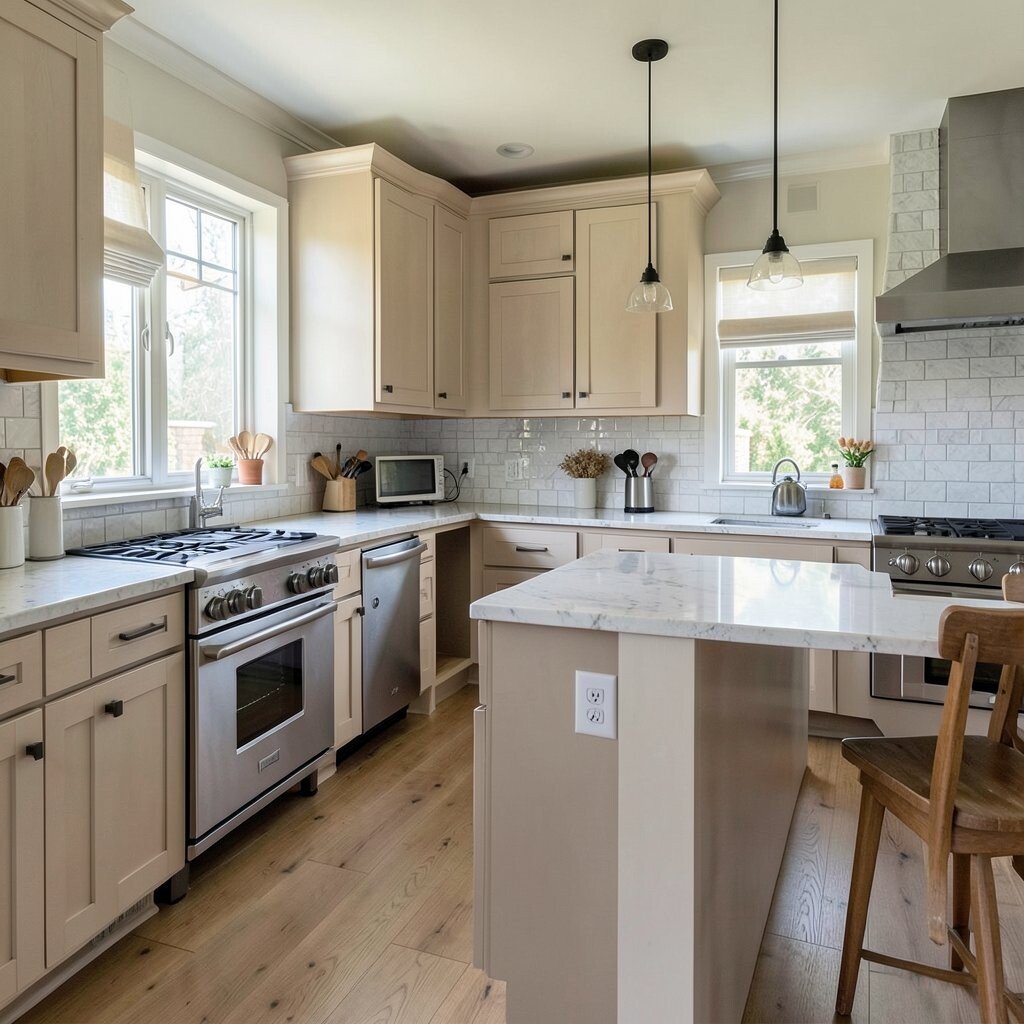
Pulling hot food from the oven with nowhere to set it is a real headache. Counter space beside the stove, sink, and fridge makes cooking safer and smoother.
A small tray or cutting board may help, but built-in counter space works best. This area gives you a place for bags, bowls, and ingredients too. Many new kitchens now use wider counters for this very reason.
Think about how you cook on busy nights. If you use a lot of pans or prep many ingredients, make the landing areas larger. That simple choice can make the room feel custom-made for you.
4. Choosing Style Over Storage
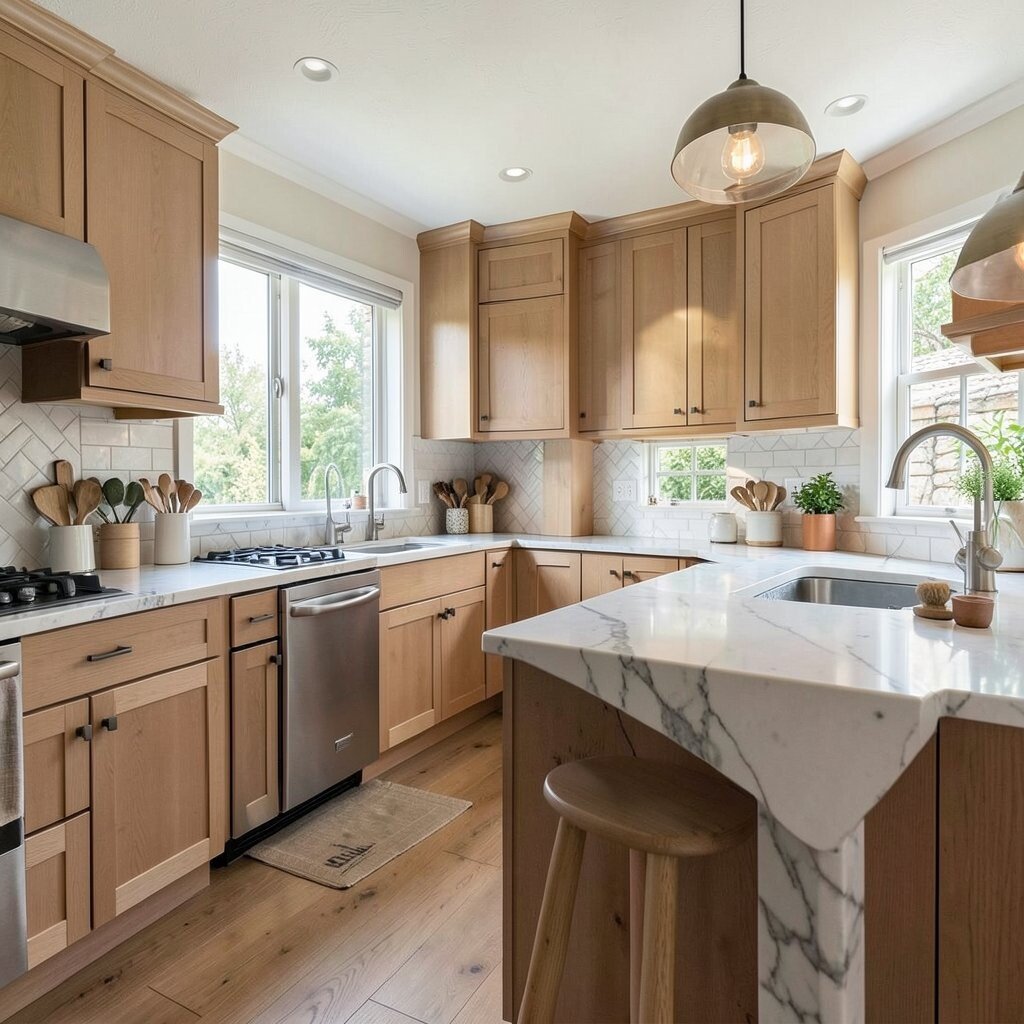
Pretty cabinets are nice, but a kitchen filled with clutter gets old fast. If there is no place for pots, lids, tools, and food, the room will always feel messy.
Good storage keeps the room tidy and makes it easier to find what you need. Deep drawers, tall cabinets, and pull-out shelves can all help. The best layouts mix beauty with real everyday use.
5. Skipping Good Lighting
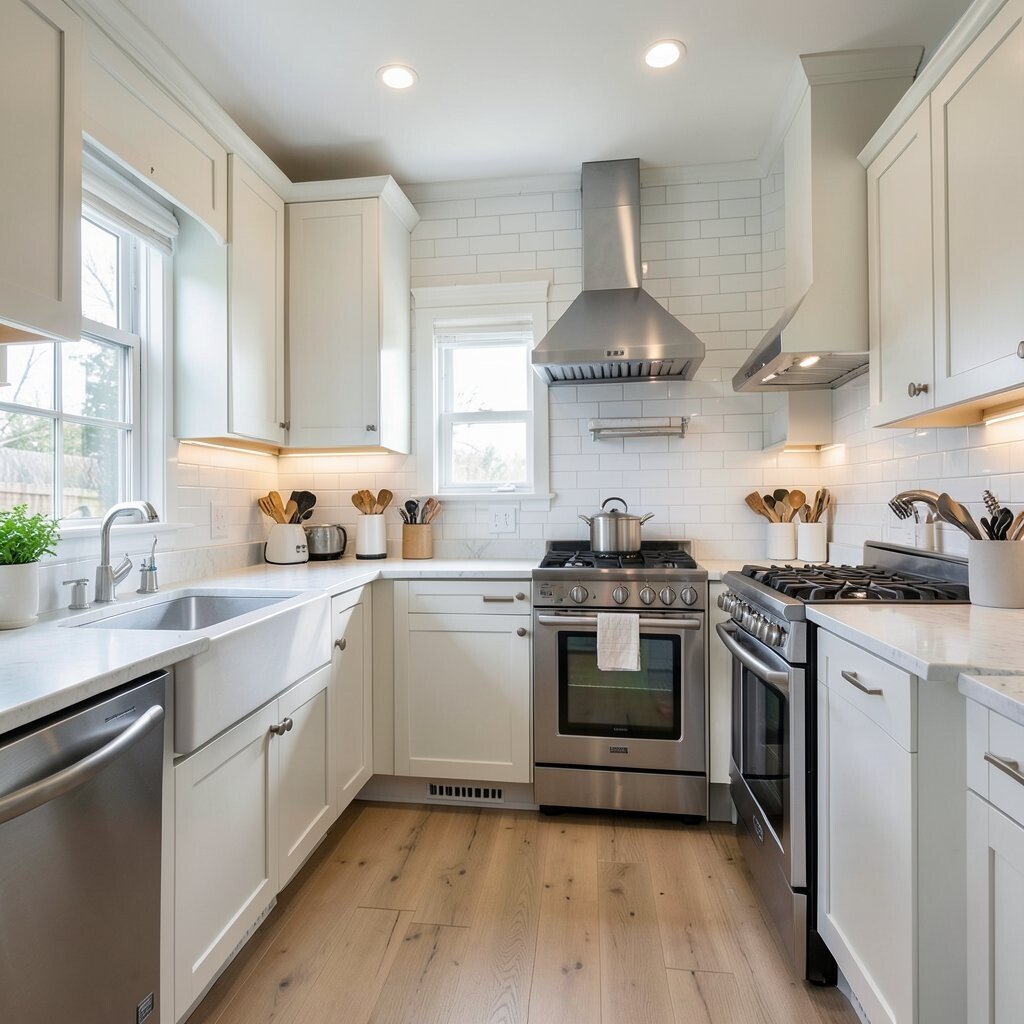
Dark corners can make even a nice kitchen feel dull and harder to use. You need bright light over prep zones, sinks, and cooking areas.
Under-cabinet lights and warm ceiling lights are popular because they help the room feel both useful and cozy. Good lighting also makes food look better and helps with safer cutting and chopping. If you want a personalized touch, choose fixtures that match your home style.
Lighting changes do not always cost a fortune. Even a few well-placed lights can make the kitchen feel cleaner and more open. Pay attention to shadows before you lock in the layout.
6. Making the Walkways Too Narrow
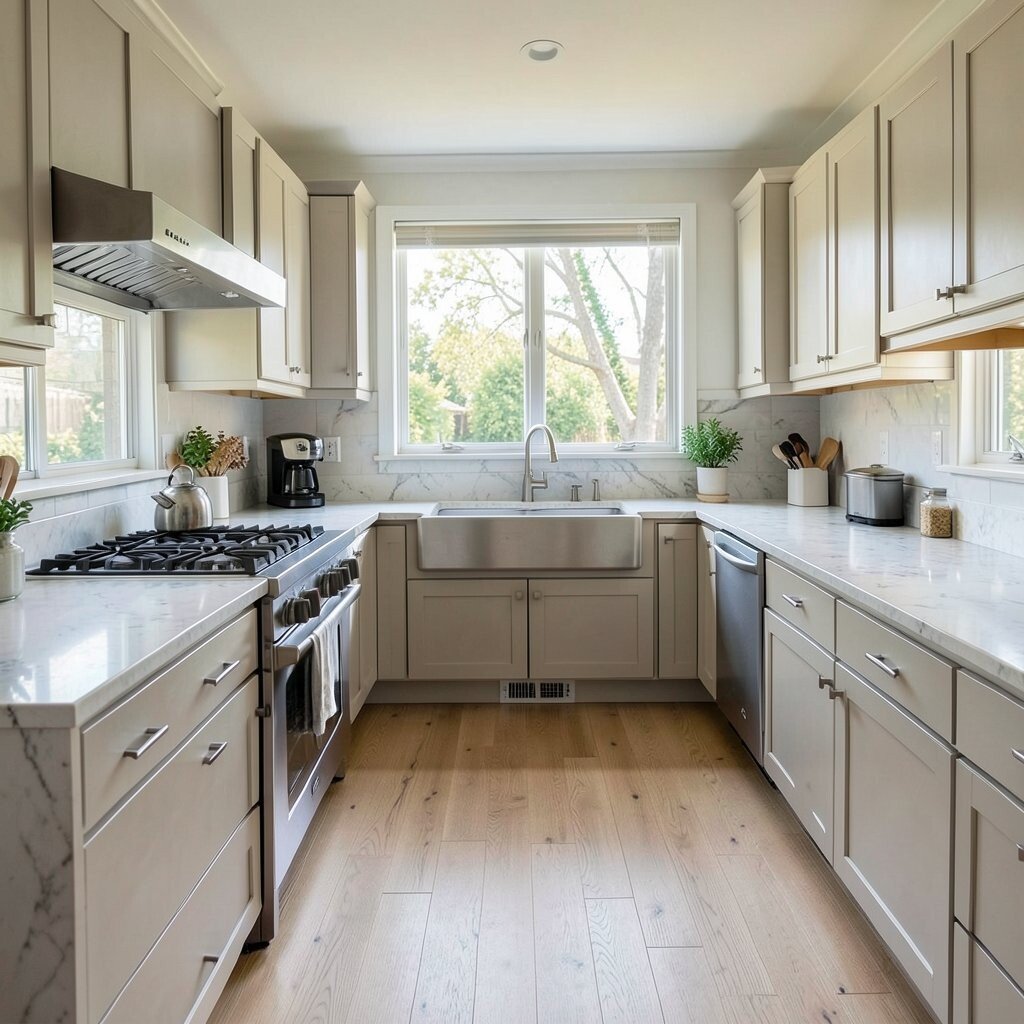
When people cannot pass each other, the kitchen turns into a traffic jam. Narrow walkways make cooking feel stressful, especially when kids or guests are nearby.
Clear space lets drawers open and helps more than one person move around. It also makes the kitchen feel larger, even if the room is small. Open paths are a simple way to improve comfort every day.
If your home has a tight footprint, use slim furniture and smart cabinet choices. You can keep the room neat without making it feel squeezed. This kind of layout often gives a better return than adding extra decoration.
7. Putting the Sink in the Wrong Spot
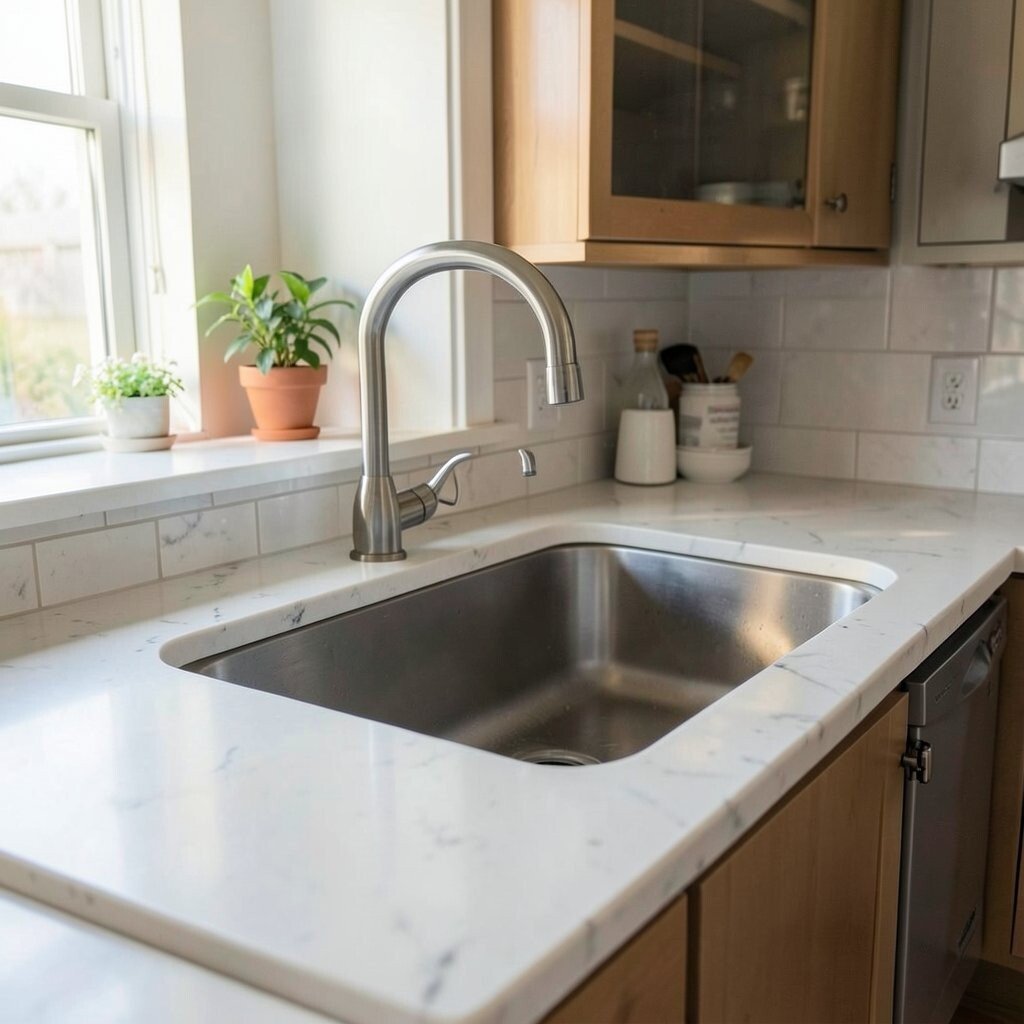
The sink is one of the busiest places in the whole room. If it sits too far from prep space or the dishwasher, chores take longer than they should.
A sink near natural light can make washing dishes feel less gloomy. It can also give the kitchen a bright, welcoming look. Many homeowners like a sink facing a window for that reason.
Think about how you rinse vegetables, fill pots, and stack dishes. A sink placed with those habits in mind feels much more natural. It is a small detail that can change the whole daily flow.
Cost-wise, moving plumbing can be expensive, so it helps to plan early. If you are remodeling on a tight budget, keep the sink where plumbing is simple. Then use the layout to improve the surrounding space instead.
8. Hiding the Fridge in a Bad Corner
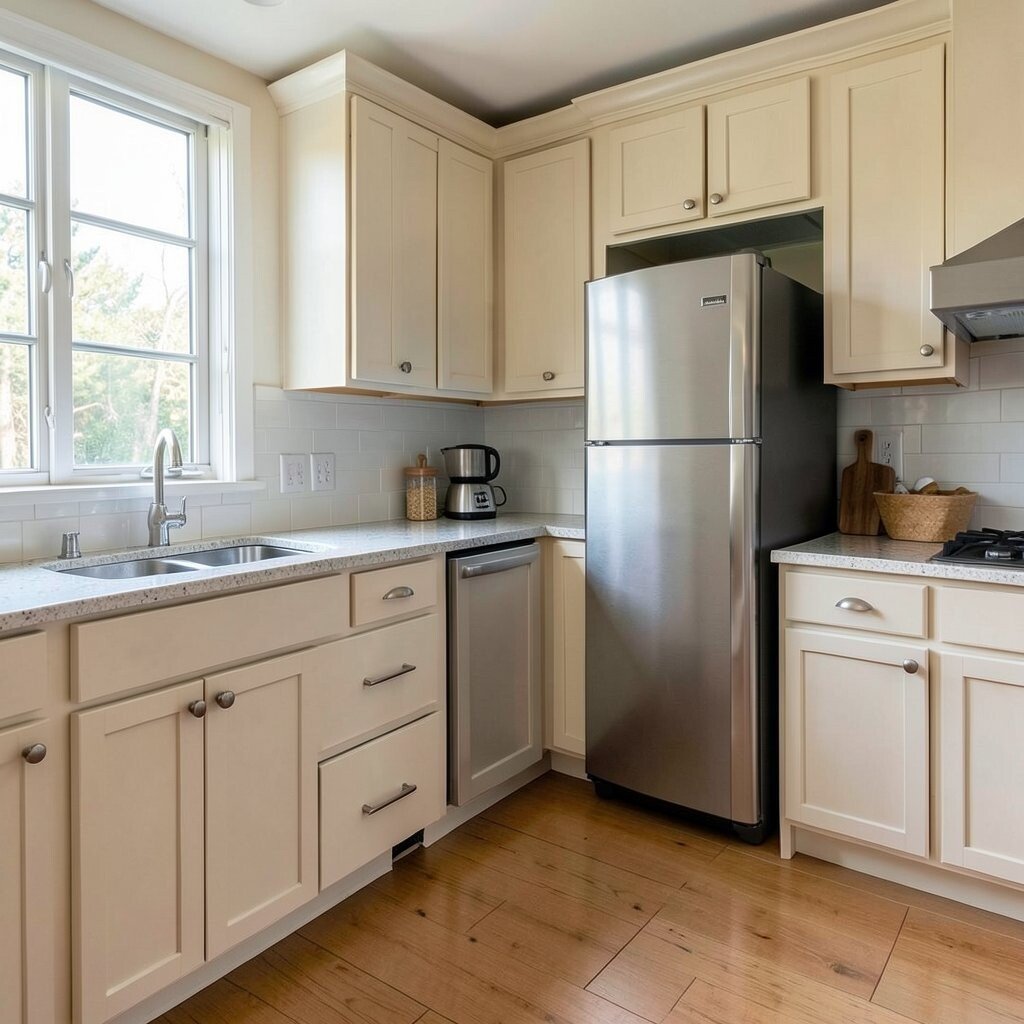
A fridge jammed into a dead end can make the whole kitchen feel awkward. People need easy access to snacks, drinks, and cooking ingredients without blocking the room.
Try to place the fridge where the door opens cleanly and the path around it stays open. That choice helps the kitchen feel more balanced and less cluttered. It also keeps kids and guests from crowding your cooking zone.
Panel-ready fridges and built-in looks are trendy now, but function still matters most. A stylish fridge is nice only if it works well in the room. Pick the spot that keeps both the look and the flow in sync.
9. Using Too Many Corners Poorly
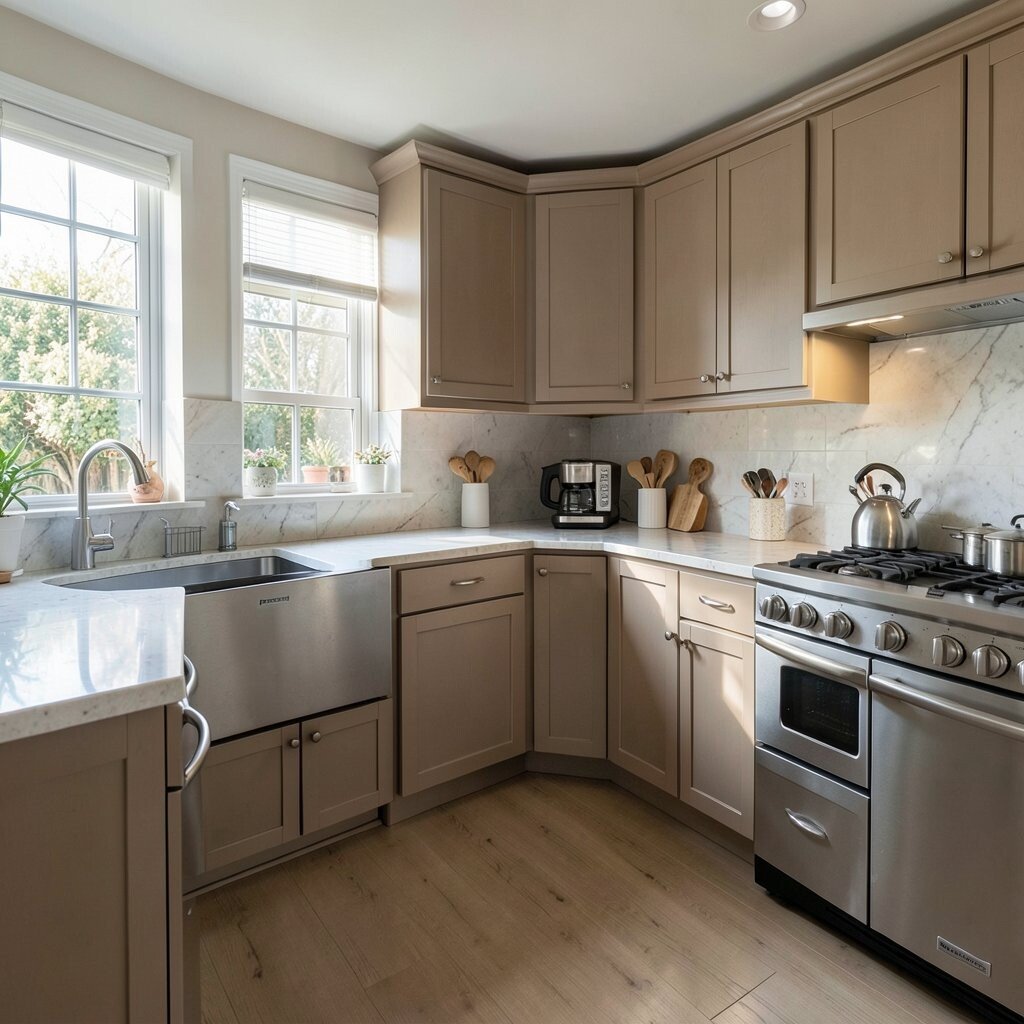
Corners can become wasted space if they are not planned well. A strange corner can hide pots you never use and make daily items hard to reach.
Lazy Susans, pull-out corner systems, and angled shelves can turn that area into useful storage. These features help the room feel clever and custom. They also reduce the need for extra cabinets that may cost more.
If you love a clean look, hidden corner solutions can keep the room sleek. They are a good choice for families who need every inch to work hard. A smart corner can be one of the best surprises in a kitchen.
Always check how doors and drawers move near the corner. A bad swing can waste the very space you hoped to save. Testing the layout on paper can prevent that frustration.
10. Forgetting Trash and Recycling Space
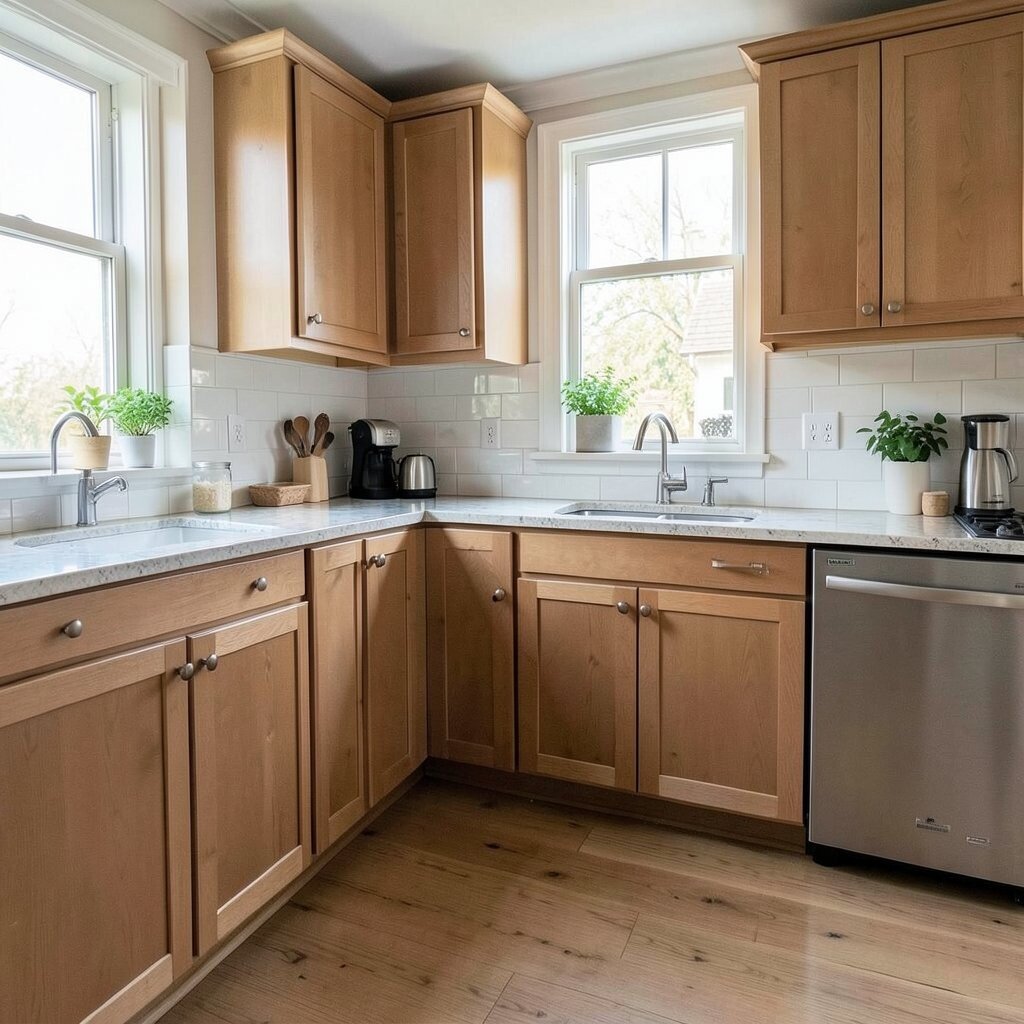
Trash cans left in the open can make a beautiful kitchen feel unfinished. They can also create annoying steps when you are cooking and cleaning at the same time.
Built-in bins or a hidden pull-out cabinet keep the room tidy. This setup makes cleanup faster and gives the kitchen a cleaner look. It is a simple upgrade that feels very practical.
Think about your own habits before choosing where bins should go. If you cook a lot, place them near the prep area. That small move can save a surprising amount of time.
11. Not Planning for More Than One Cook
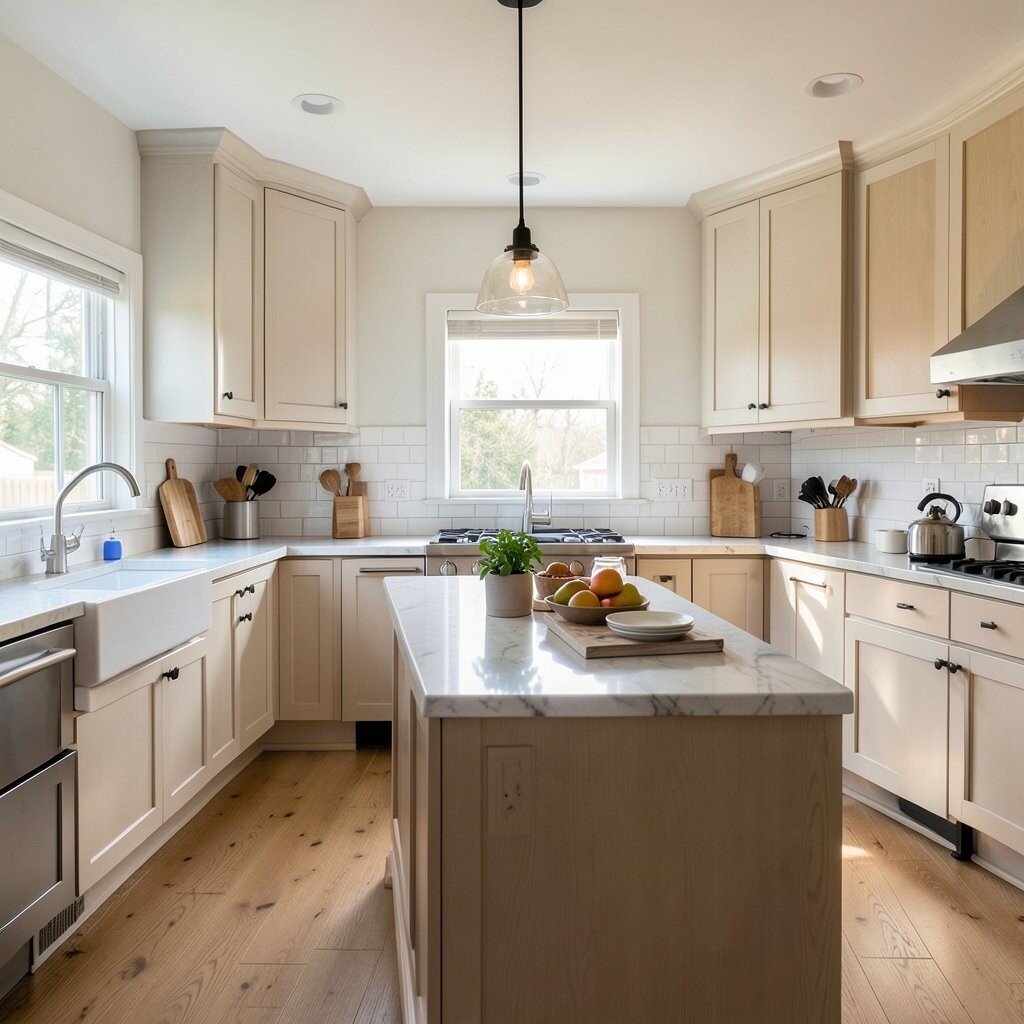
Some kitchens look perfect until two people try to use them at once. Then drawers clash, feet bump, and the whole room feels too small.
If your home often has shared cooking time, create separate work zones. One person can prep while another stirs or washes dishes. That kind of layout makes teamwork feel easy instead of crowded.
Open shelves, wider counters, and extra landing areas can help a lot. They also give the kitchen a modern, airy style. Shared cooking is much nicer when the room supports it.
12. Overlooking Ventilation
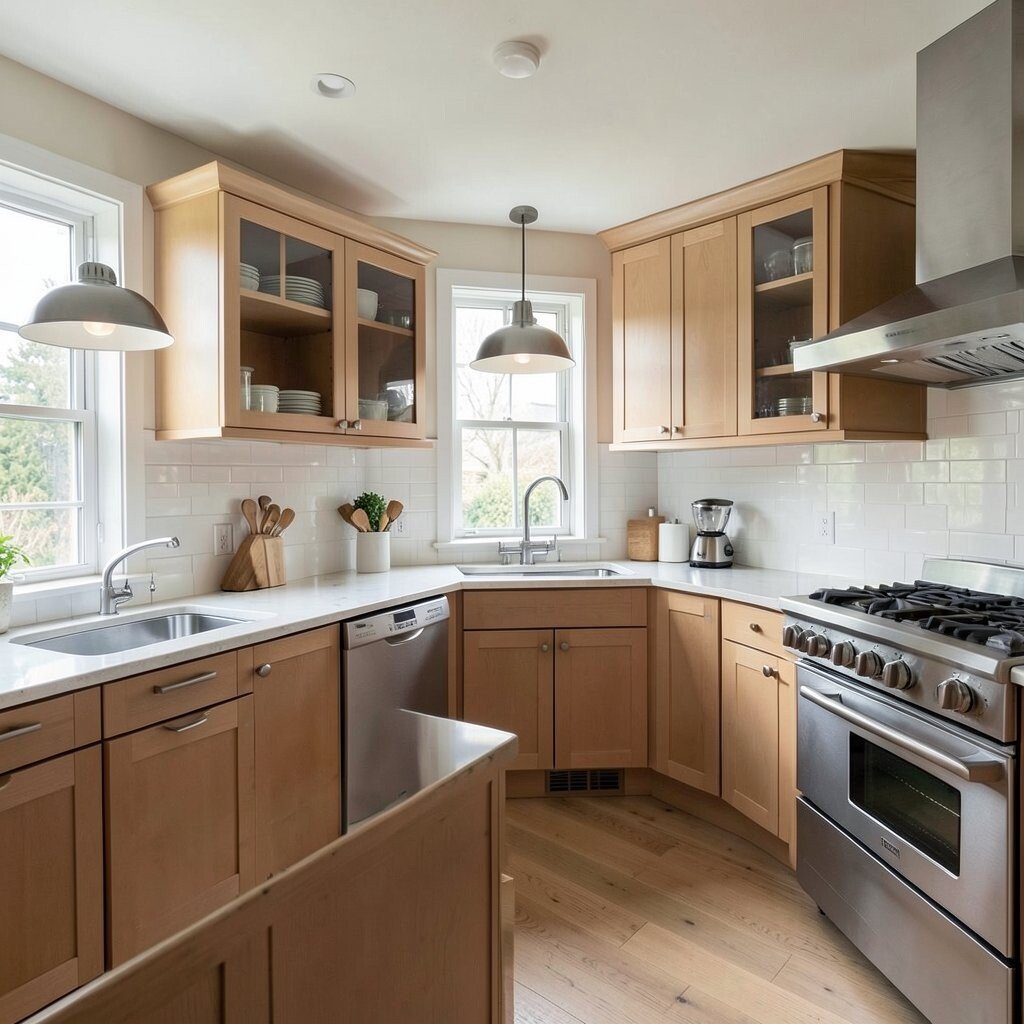
Steam, smoke, and strong smells can hang around if the kitchen has poor airflow. That can make the room feel sticky and less inviting.
A good range hood or window setup helps the air stay fresh. It also protects cabinets and walls from grease and heat. Fresh air is one of the quiet heroes of a great kitchen layout.
Many modern kitchens now use sleek hoods that blend in with the design. You can pick one that fits your style without losing power. Good ventilation does not need to look bulky or plain.
When budgeting, remember that better airflow can help protect finishes over time. That can save money by reducing wear and cleanup work. A fresh kitchen often feels nicer to cook in every day.
13. Making Prep Space Too Small
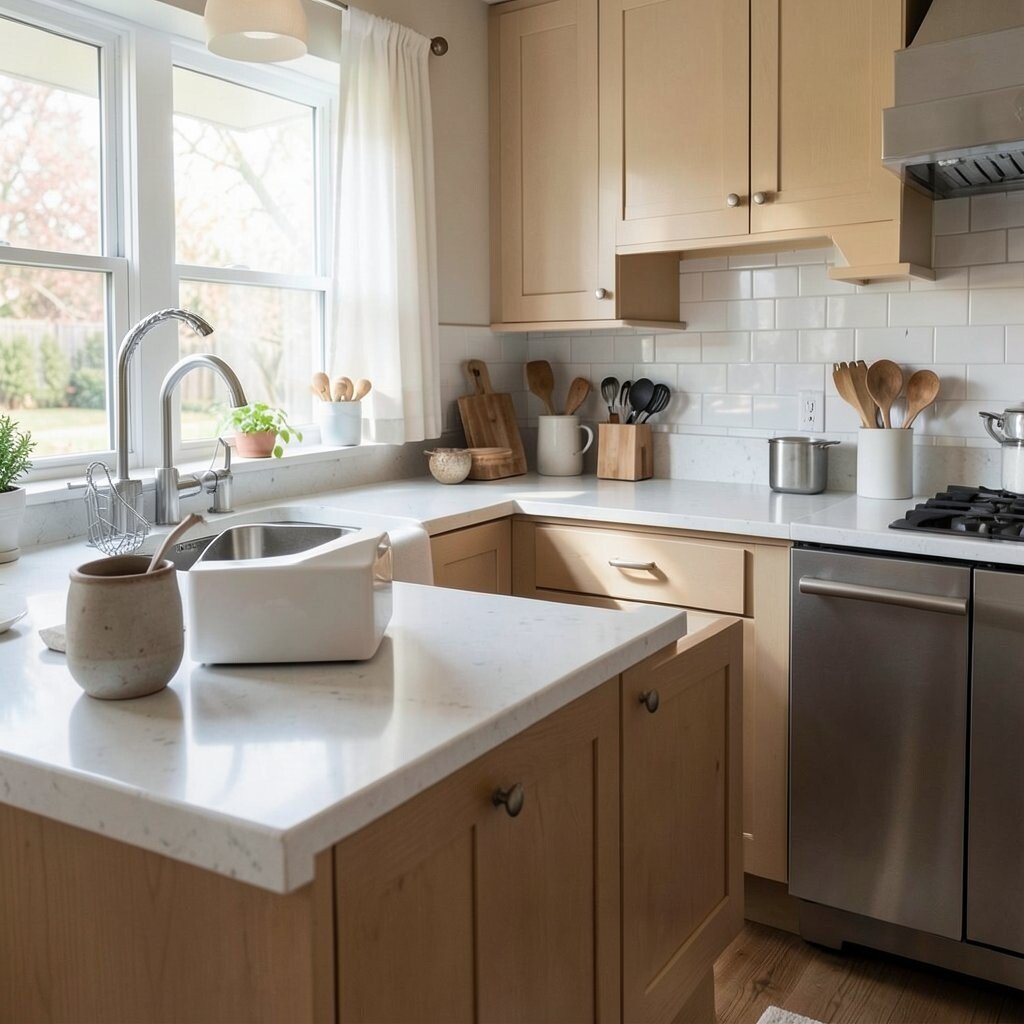
Chopping vegetables on a tiny patch of counter is never fun. Prep space should feel like a real work zone, not an afterthought.
Wide counters and clear surfaces make cooking faster and less messy. You can spread out bowls, cutting boards, and tools without piling everything up. That freedom makes the kitchen feel much more relaxed.
If you want a personalized setup, think about your favorite meals. Bakers may want long counters, while meal-prep fans may need deep, open surfaces. The best layout matches how you really cook, not just how it looks in a magazine.
14. Forgetting Kids, Pets, or Guests
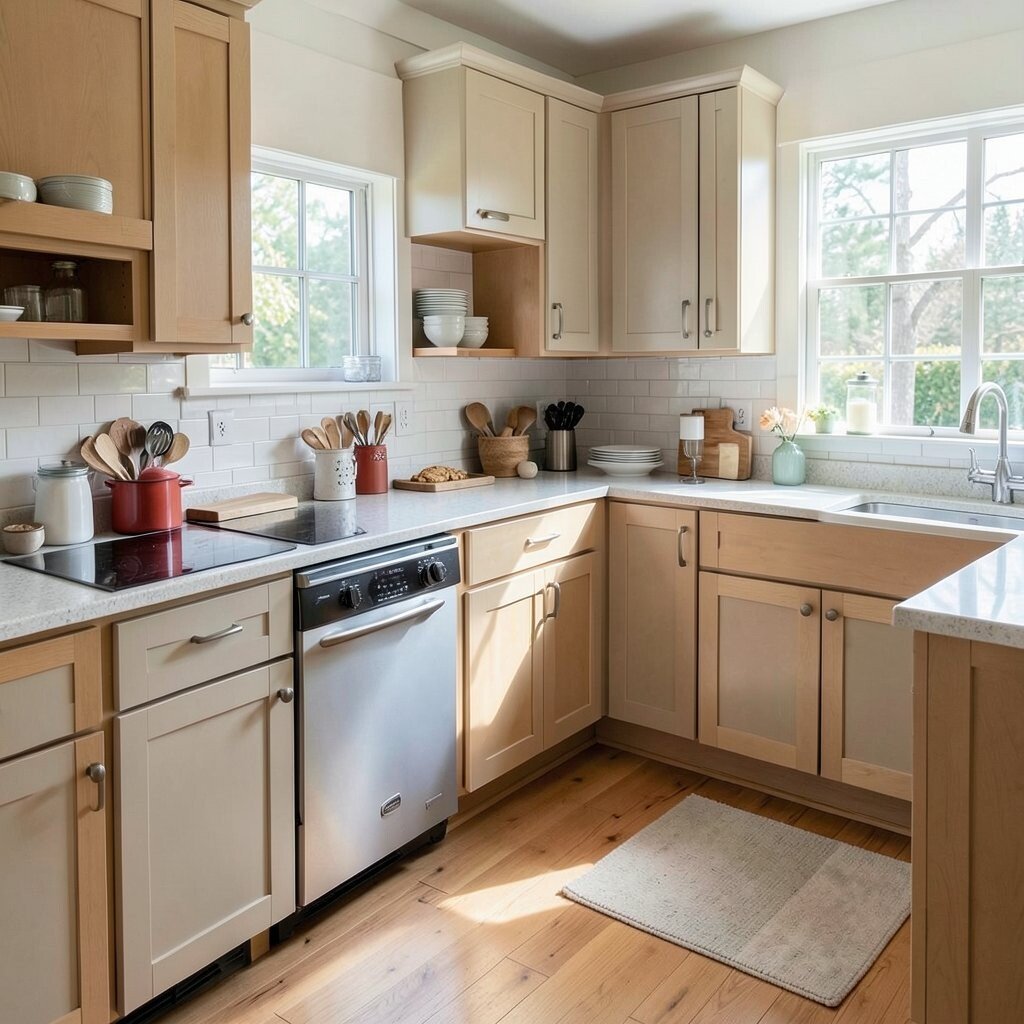
A kitchen is often a busy family spot, not just a cook zone. If the layout ignores children, pets, or visitors, it can quickly feel crowded or unsafe.
Think about where little hands reach, where bowls sit, and how people gather during busy times. A small seating area or an open edge can help the room feel friendly. It also keeps the cook from feeling trapped.
Open-plan kitchens are still popular because they make talking and serving easier. You can add your own touch with a breakfast bar, bench, or small island. Those details make the room feel warm and lived-in.
15. Choosing an Island That Does Too Much
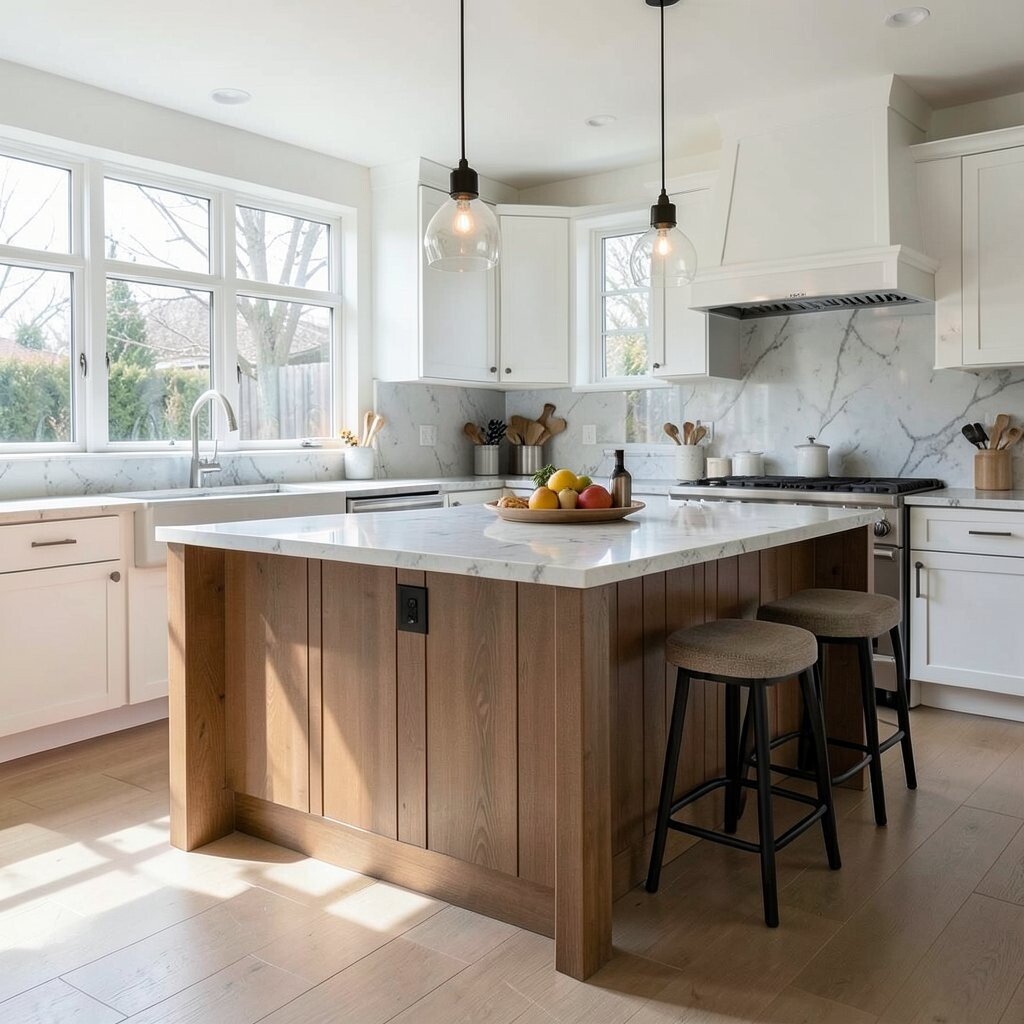
An island can be a star feature, but only if it fits the room. A giant island in a small kitchen can block movement and make the space feel heavy.
Keep the island useful, not oversized. It should support cooking, seating, or storage without taking over the whole floor. A slim island or mobile cart can be a better fit in many homes.
There is a strong trend toward islands with mixed jobs, like prep, dining, and charging spots. That can be great, but only when the size is right. The best island feels helpful from every side.
Before buying, tape the shape on the floor and walk around it. This easy test can show if the room still feels open. It is much cheaper than finding out the hard way after installation.
16. Not Designing for Your Real Cooking Habits
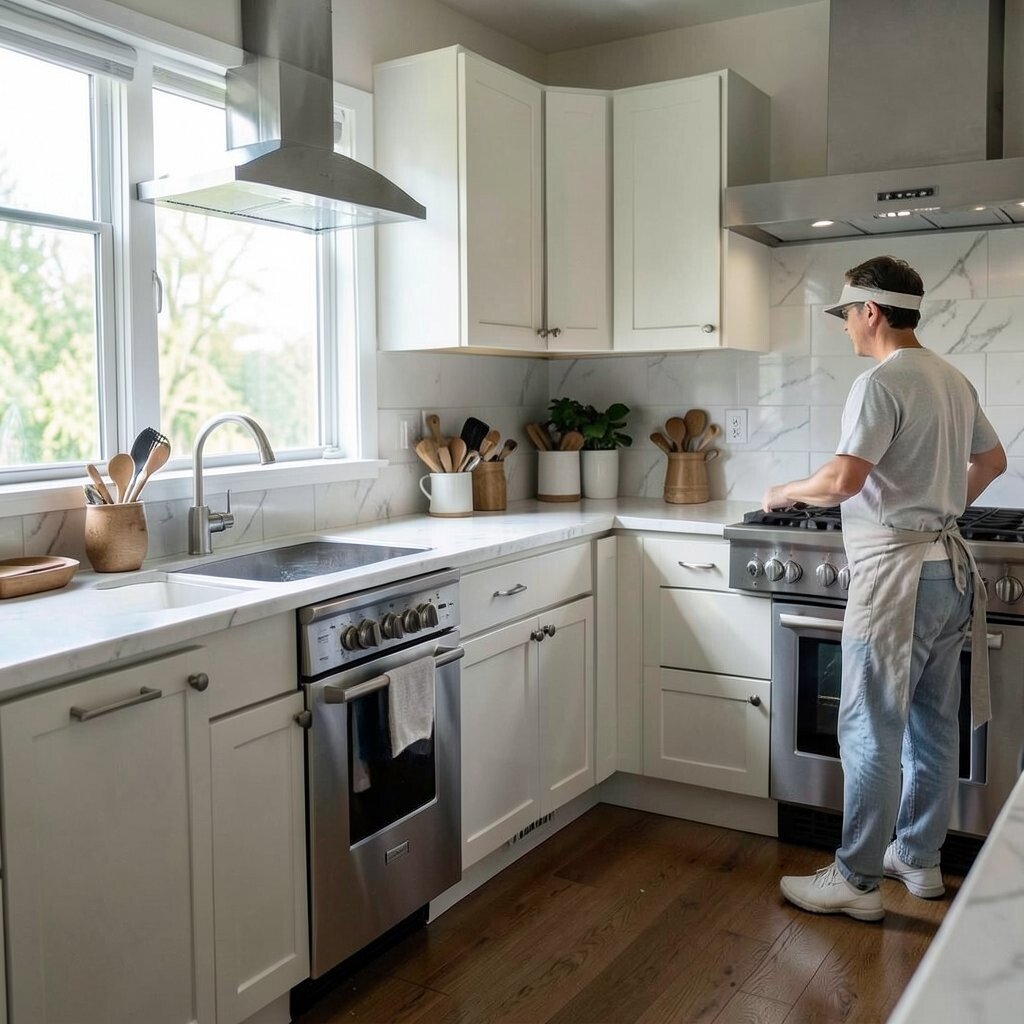
Some layouts look amazing in photos but do not match how people really cook. If your space ignores your daily habits, you may feel annoyed in it from the first week.
Plan around the meals you make, the tools you use, and the way your family moves. A baker, a quick-weeknight cook, and a big holiday host all need different setups. That is what makes a kitchen feel truly personal.
Write down your must-haves before you choose cabinets or appliances. Maybe you want open shelves for favorite dishes, or maybe you need deep drawers for heavy pans. The most useful kitchens feel made for the people who use them, not just for a photo shoot.
Personal touches can be simple and low cost, like a special spice drawer or a charging nook. They can also be bold, like a bright backsplash or a custom shelf wall. When the layout matches your life, cooking starts to feel easier and more joyful.