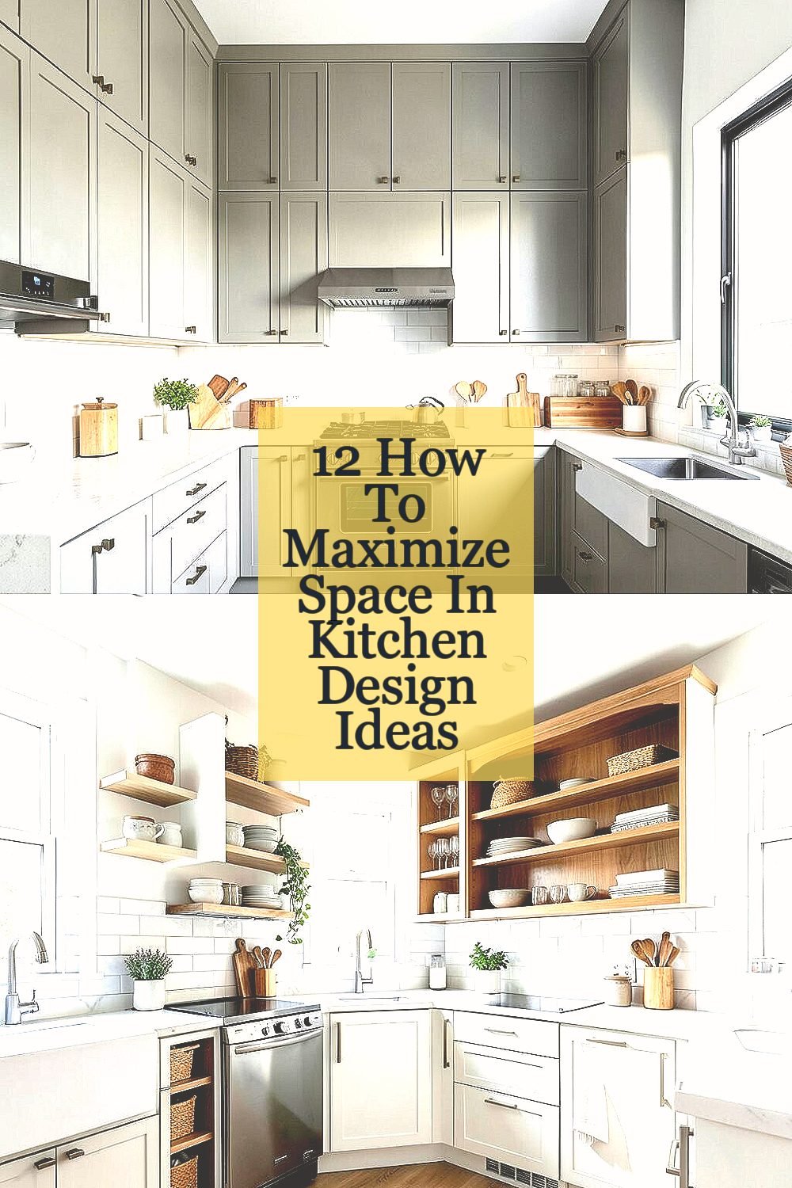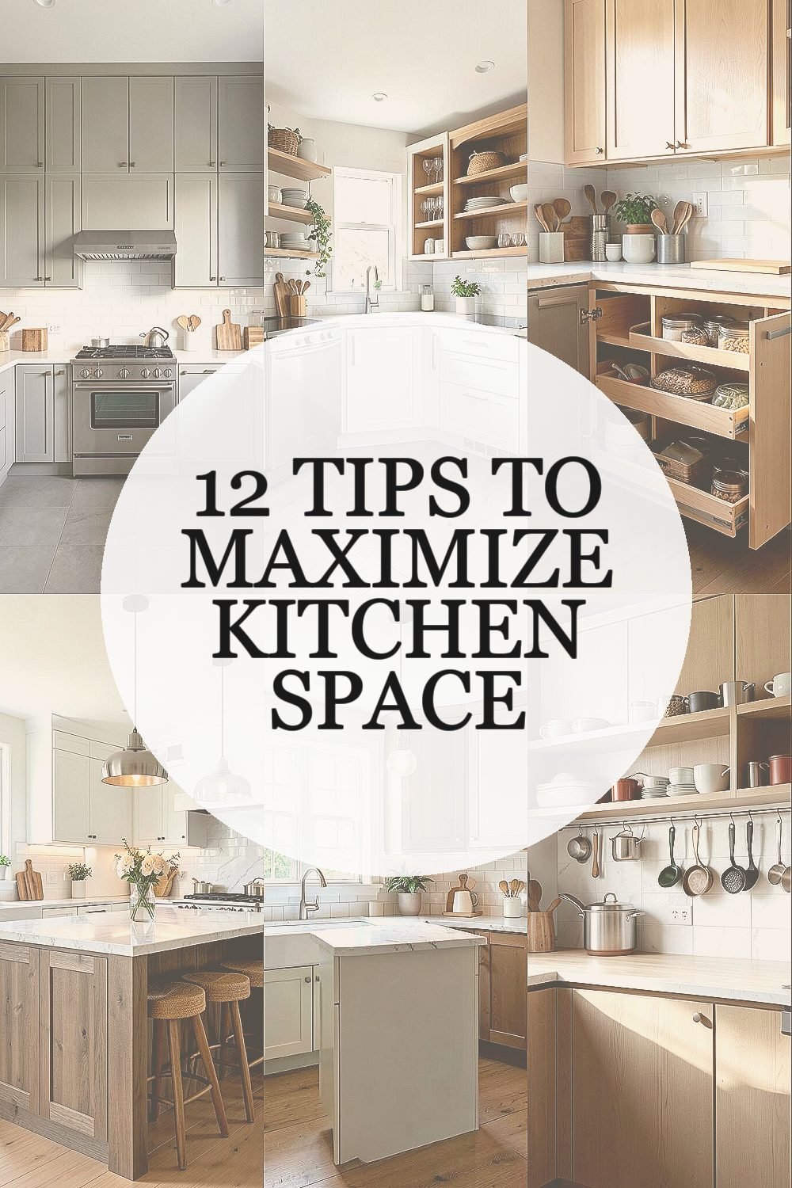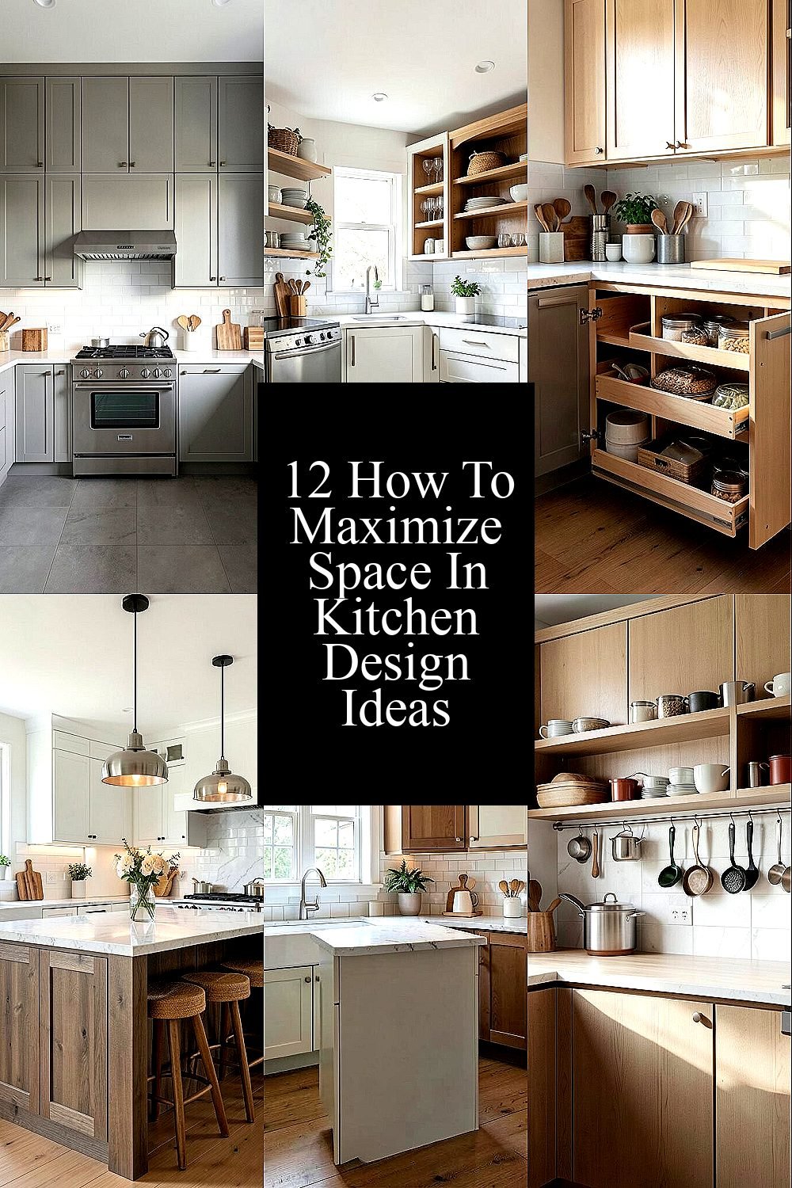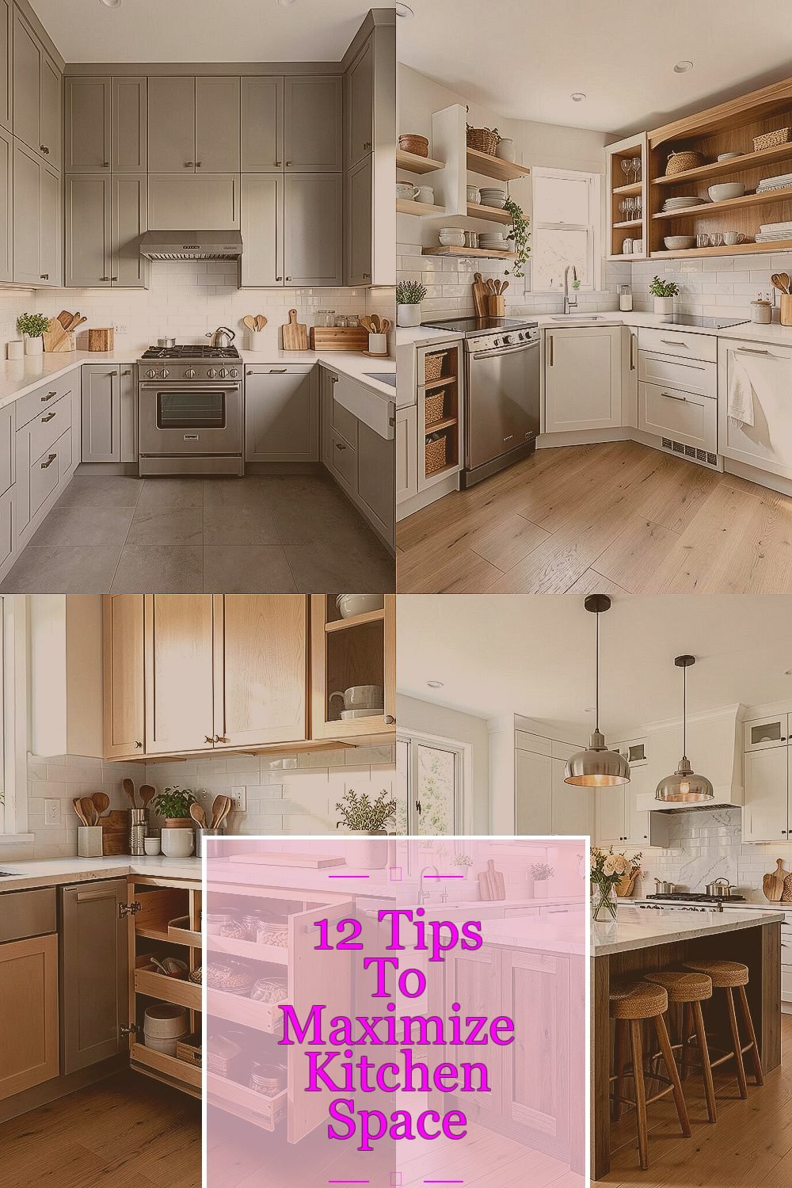
Small kitchens can feel crowded fast. Smart choices make them feel open and easy.
1. Use Tall Cabinets That Reach the Ceiling
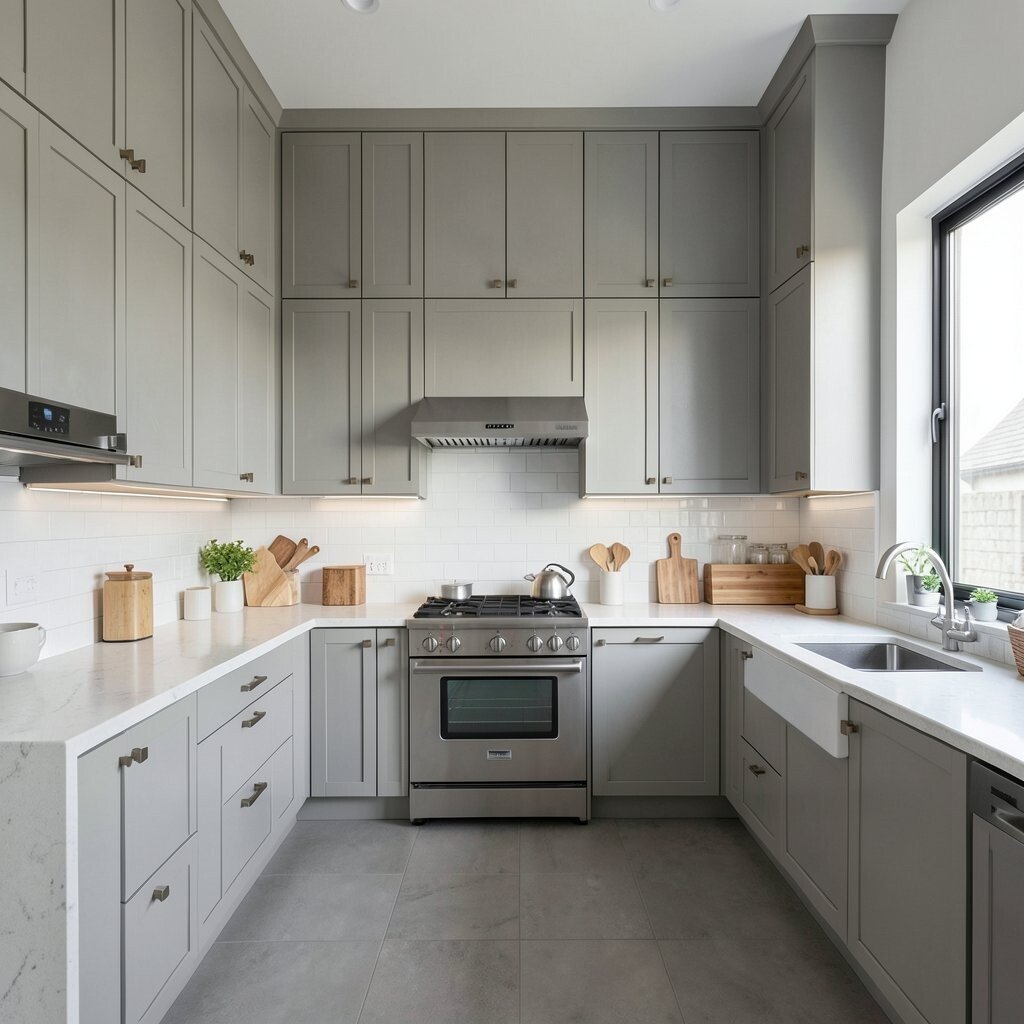
Tall cabinets pull the eye upward and make the room feel bigger right away. They also turn dead space above your head into useful storage.
A kitchen with full-height cabinets looks clean, calm, and custom. You can keep rarely used items on the top shelves and daily items lower down, which saves time and keeps counters clear. This idea works well in both modern and classic kitchens, and it can be tailored with glass doors, paint color, or simple flat fronts.
2. Choose Open Shelving in the Right Spots

Open shelves can make a kitchen feel light and airy. They also help you grab dishes, cups, and spices fast.
Use them where you want a pretty display, like near a sink or coffee area. The look feels fresh and current, but it works best when you keep the shelves neat and not too full. For a lower-cost update, simple wood planks and basic brackets can create a warm, personal style without a big remodel.
Mix open shelves with closed cabinets so the room stays tidy. That balance gives you storage and style at the same time.
3. Add Pull-Out Pantry Storage

A pull-out pantry is slim, smart, and easy to use. It turns a narrow gap into a storage spot that slides out with one hand.
This is a great fix for awkward spaces beside a fridge or oven. You can store jars, canned foods, baking supplies, or snacks in plain sight, which cuts down on lost items and food waste. Many homeowners like this trend because it feels custom without taking much floor space.
It can cost less than a full pantry cabinet wall and still make a big difference. If you want a personal touch, label the bins or add clear containers so the inside looks as neat as the outside.
The slim shape also keeps traffic paths open, which helps the whole kitchen feel easier to move through. That small change can make daily cooking feel much less crowded.
4. Pick Multi-Use Furniture and Islands

A kitchen island can do more than one job. It can hold prep space, storage, seating, and even a sink or cooktop.
When space is tight, choose an island with drawers, shelves, or a drop-leaf top. This keeps the room flexible and gives you a place to eat, work, or help kids with homework. A painted base, wood top, or mixed materials can make the piece feel unique and match your style.
For a lower budget, a rolling cart can act like a mini island and move out of the way when needed. This is a good choice if you rent or want a simple update that still feels useful.
5. Make Corners Work Harder

Corner spaces often waste room, but they do not have to. Smart corner storage can hide a lot of things in a small footprint.
Lazy Susans, pull-out trays, and angled drawers help you reach items without digging deep into a dark cabinet. The inside stays organized, and the outside still looks smooth and simple. This is a helpful option for pots, lids, or big serving bowls that are hard to stack.
Corner solutions can cost more than basic shelves, but they often pay off by making the kitchen easier to use every day. If you want a custom feel, match the hardware and cabinet finish to the rest of the room so the design stays polished.
A well-planned corner can feel like a hidden bonus. That little bit of extra function can make the whole kitchen work better.
6. Hang Tools on Walls and Rails
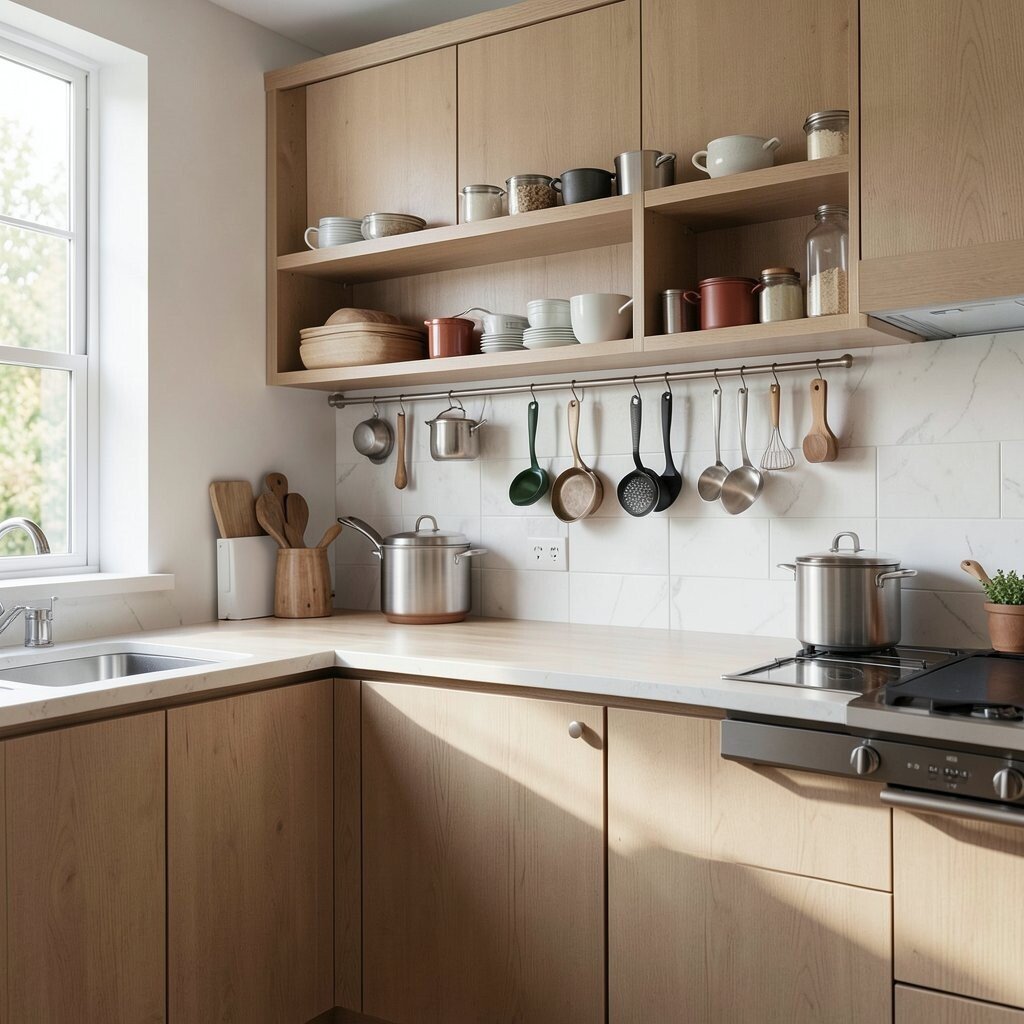
Walls can do more than hold art. They can hold utensils, pans, mugs, and other everyday tools too.
Hooks and rails free up drawers and cabinets, which is great when storage is limited. They also add a lively, chef-style look that feels both useful and stylish. Many people like this trend because it keeps favorite tools close by and adds personality to plain walls.
You can keep it simple with one rail above the counter or build a full wall system with baskets and hooks. The cost is often friendly, and you can change the layout later if your needs change.
7. Use Light Colors and Reflective Surfaces

Light colors can make a kitchen feel bigger and brighter. Shiny surfaces help bounce light around the room.
White, cream, pale gray, and soft wood tones create an open look that feels calm. Glossy cabinet fronts, glass tile, and polished counters can add a modern feel without adding clutter. This works especially well in kitchens with small windows or darker corners.
If you want more personality, add color in small ways through stools, dishes, or a painted backsplash strip. That keeps the room cheerful while the main surfaces still help the space feel wide.
Paint is often one of the lowest-cost ways to refresh a kitchen. Even small changes can make the room feel cleaner and more spacious right away.
8. Choose Slim Appliances and Built-In Options

Big appliances can eat up space fast. Slim versions and built-in designs help the room feel less crowded.
A narrower fridge, compact dishwasher, or wall oven can open up more movement room. Built-in appliances also create a smooth look that feels neat and updated. This style is popular in modern kitchens because it makes the room feel planned, not packed.
These choices can cost more at first, so it helps to focus on the appliances you use most. If you cook often, spend on the pieces that save the most space and make the biggest daily difference.
Matching appliance finishes can also make the room feel calmer. A tidy visual flow often makes even a small kitchen seem larger.
9. Add Drawers Instead of Deep Cabinets

Drawers make storage easier to see and reach. They turn low cabinets into simple, organized zones.
Deep shelves can hide items in the back, but drawers pull everything forward. This is great for pots, pans, plates, and food storage containers. The result is a kitchen that feels less messy because each item has a clear place.
Soft-close drawers and dividers can make the setup feel extra polished. If you want to keep costs down, start with drawers in the most used lower cabinets and leave the rest as shelves.
Many families like this change because it saves time during busy mornings and dinner prep. It is a small design shift with a very practical payoff.
10. Keep Countertops Clear With Hidden Storage

Clear counters make a kitchen feel larger and easier to clean. Hidden storage helps make that happen.
Appliance garages, under-cabinet racks, and built-in charging drawers can tuck away clutter. This keeps toasters, mixers, cords, and mail from taking over the work surface. The room looks calmer, and cooking feels more open and fun.
You can personalize this idea by deciding what should stay hidden and what should stay out. A coffee station, for example, can be tucked behind a lift-up door, while a favorite mug display stays visible on a shelf.
Hidden storage can range from simple baskets to custom cabinet inserts, so there are choices for many budgets. The best setup is one that fits your habits and keeps your most-used items easy to reach.
11. Use Glass Doors and See-Through Details

Glass cabinet doors add depth and light to a kitchen. They keep the room from feeling heavy or boxed in.
Clear or frosted glass works well for dishes, glassware, or pretty bowls. The look feels open and stylish, and it can make a small wall seem less solid. Current kitchen trends often use glass to mix display and storage in a way that feels fresh but not fussy.
If you want a more personal touch, place colorful dishes or neat stacks of everyday items inside. Just keep the shelves organized, because glass shows what is behind it.
This option can cost more than plain cabinet fronts, but you do not need to use it everywhere. A few glass doors can give the kitchen a lighter feel without changing the whole room.
12. Plan Zones for Cooking, Cleaning, and Storage

A kitchen works best when each task has its own place. Clear zones help the room feel calm and easy to use.
Put prep tools near the counter, cleaning supplies near the sink, and food storage near the fridge or pantry. This layout cuts down on extra steps and keeps movement smooth, which is very helpful in a small space. It also gives the kitchen a neat, custom feel because everything has a clear purpose.
You can make the zones fit your lifestyle, too. If you bake a lot, give baking tools their own drawer; if you make coffee every morning, build a small drink station. This kind of planning can save money later by helping you buy only what you truly need and by reducing the urge to add random storage pieces.