
Cabinets can change how a kitchen feels in a big way. The right layout can make cooking calmer and storage easier.
1. Straight-Line Cabinet Layout

A straight-line cabinet layout keeps everything along one wall, which gives the room a clean and open look. It works well in small homes, studio spaces, and narrow kitchens where every inch matters.
This style feels simple, modern, and easy to move through. You can add tall pantry cabinets, open shelves, or slim pull-out storage to make the wall work harder without crowding the room.
2. L-Shaped Cabinet Layout

An L-shaped cabinet layout uses two connected walls, so the kitchen feels wider and more flexible. It creates a cozy work zone while still leaving room for a table or island if the space allows.
This layout is popular because it supports smooth cooking flow and gives you a natural corner for sinks or prep space. For a more personal touch, use one wall for bold cabinet color and the other for lighter tones to make the room feel bright and balanced.
Corner cabinet helpers like lazy Susans or swing-out trays can make the hidden space far more useful. This layout is a smart choice for families who want good storage without a heavy look, and it often stays budget-friendly compared with more complex plans.
3. U-Shaped Cabinet Layout
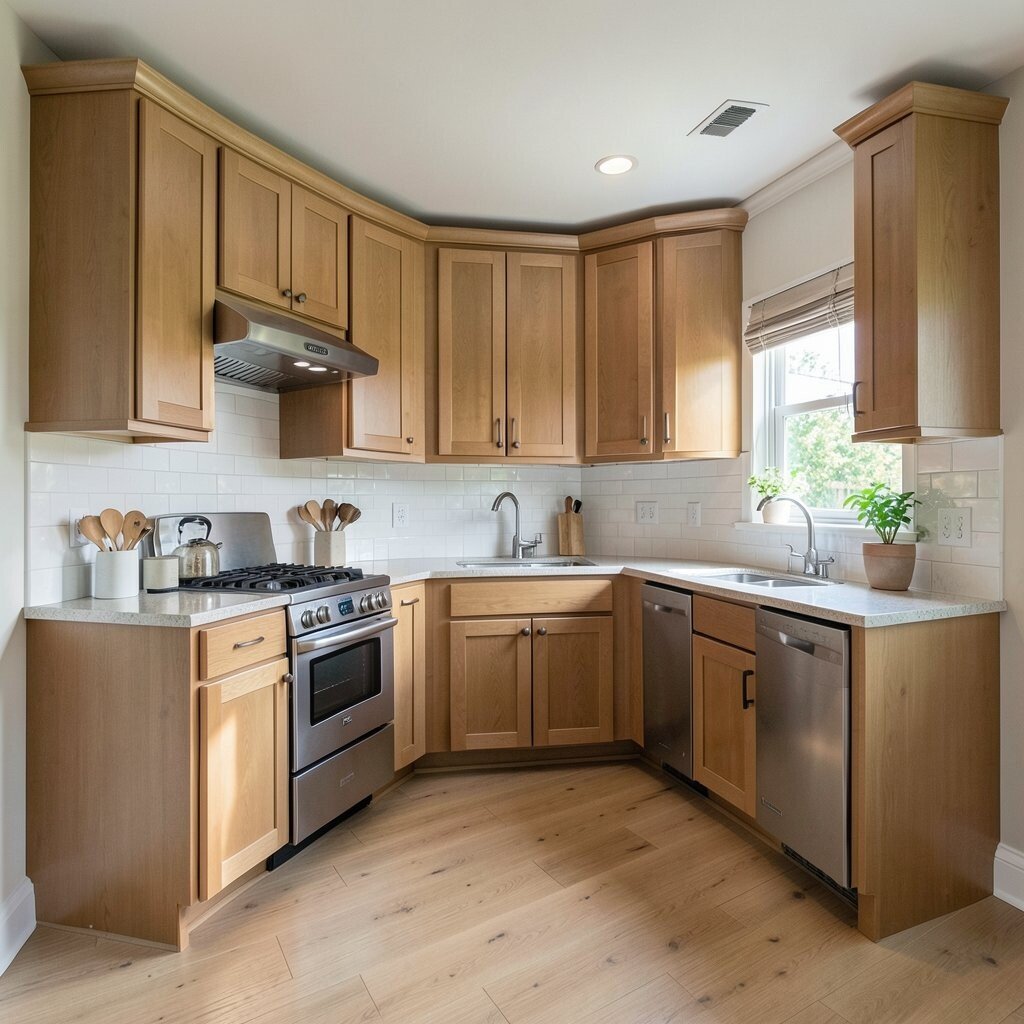
A U-shaped cabinet layout wraps around three sides, creating a strong and useful cooking zone. It gives the kitchen a full, grounded look that feels organized and ready for busy days.
This style is great for people who like lots of counter space and easy access to tools. You can personalize it with glass-front cabinets, deep drawers, or a bright backsplash that makes the whole shape feel cheerful.
Because the cabinets surround the cook, this layout can feel very efficient for meal prep. It may cost more than a simpler design, but the extra storage and work area can be worth it for larger households.
To keep the space from feeling closed in, use lighter cabinet colors or open shelving on one section. That small change can make the room feel airy while still giving you the strong storage benefits people love.
4. Galley Cabinet Layout

Galley kitchens place cabinets on two parallel walls, creating a neat corridor for cooking. The look is crisp and practical, and it can make a small kitchen feel very organized.
This layout is known for fast movement between sink, stove, and fridge. Add slim drawers, hanging rails, or tall upper cabinets to use the space well without making it feel crowded.
5. Island-Plus-Cabinets Layout

An island with surrounding cabinets brings a bold, social feel to the kitchen. It gives you extra prep space in the center and plenty of storage around the edges.
This layout works well for open homes where the kitchen connects to living or dining areas. You can make it unique with a wood island base, painted perimeter cabinets, or pendant lights that draw the eye.
People like this style because it supports both cooking and hanging out. If the budget is tight, a smaller movable island or a simple cart can give you a similar effect without a full remodel.
6. Peninsula Cabinet Layout

A peninsula layout uses a connected counter or cabinet run that reaches out into the room. It creates a friendly boundary without fully closing off the kitchen.
This is a smart pick for homes that want an island feel but do not have the floor space. It can hold stools, extra drawers, or a sink, and it often helps the kitchen feel more social and useful.
For a personal touch, choose cabinet ends with decorative panels or a different paint color. That little detail can make the layout feel custom while still keeping costs lower than a full island build.
7. Floor-to-Ceiling Cabinet Layout
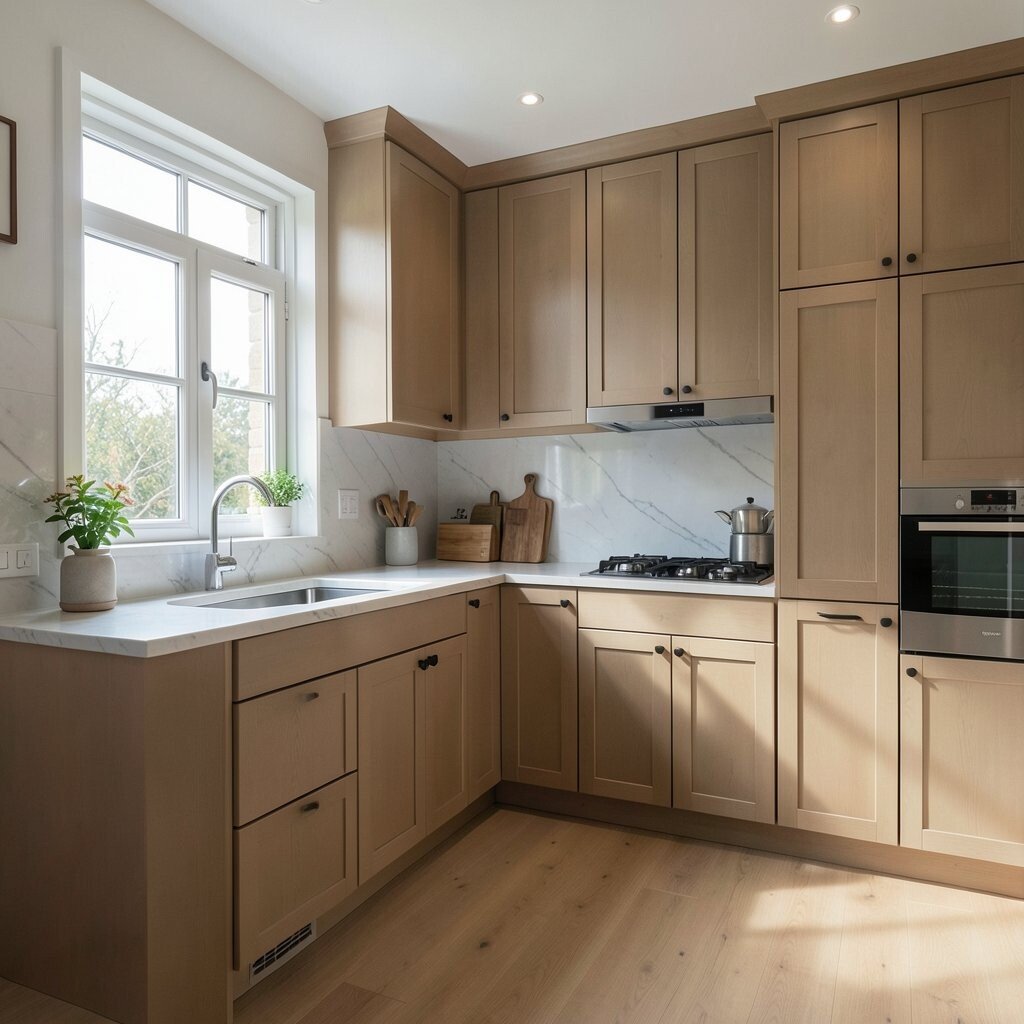
Floor-to-ceiling cabinets make a kitchen look tall, sleek, and tidy. The vertical lines create a strong visual effect and help the room feel more polished.
This layout is perfect for people who need serious storage for dishes, pantry goods, and small appliances. You can mix closed cabinets with a few open sections to keep the design from feeling too heavy.
Many modern kitchens use this style because it looks clean and makes use of forgotten wall space. If you want a softer feel, choose warm wood tones or matte finishes instead of shiny surfaces.
It may cost more at first, but the extra storage can reduce the need for other furniture or shelves. That makes it a practical choice for long-term use, especially in homes that collect a lot of kitchen gear.
8. Open-Shelf and Cabinet Mix

Mixing open shelves with cabinets gives the kitchen a light, friendly look. It breaks up solid cabinet blocks and lets you show off dishes, plants, or favorite mugs.
This layout feels fresh and current because many homeowners want kitchens that look less formal. Use closed cabinets for hidden storage and open shelves for items you reach for often.
It is easy to personalize with wood shelves, painted brackets, or matching containers. Keep the shelves neat, though, because the open view means everything becomes part of the room’s style.
9. Corner-Heavy Cabinet Layout
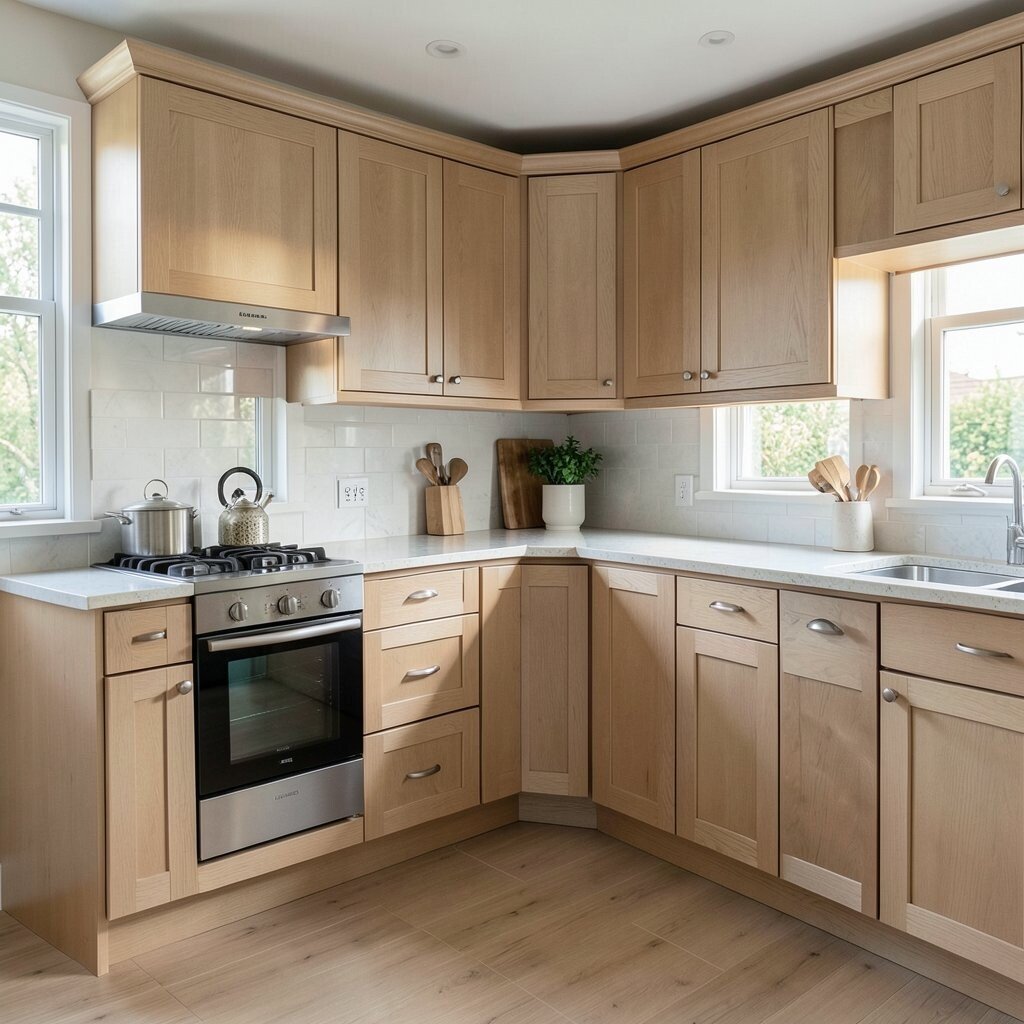
A corner-heavy cabinet layout makes the most of awkward kitchen corners. Instead of wasting space, it turns those spots into storage that really works.
This can be a great fit for older homes or rooms with odd angles. Try corner drawers, blind-corner pullouts, or angled cabinets to keep pots and pans easy to reach.
The biggest benefit is better use of space that might otherwise stay empty. If you want a custom feel, use special hardware or unique cabinet fronts to make the corners stand out in a good way.
Costs can vary based on the storage system you choose. Simple shelves are cheaper, while smart pull-out parts cost more but often save time and frustration.
10. Two-Tone Cabinet Layout

Two-tone cabinets add color contrast and make the kitchen feel lively. The look is stylish without being too loud, which is why it has become such a strong trend.
Many people use darker cabinets below and lighter ones above to keep the room grounded and bright. This layout can also help a small kitchen feel taller because the upper cabinets seem to fade into the wall.
You can make it personal by pairing soft blue with white, or wood with cream, or even green with black accents. The best part is that the style can fit both modern and classic homes, so it feels flexible and fresh.
11. Minimal Handleless Cabinet Layout
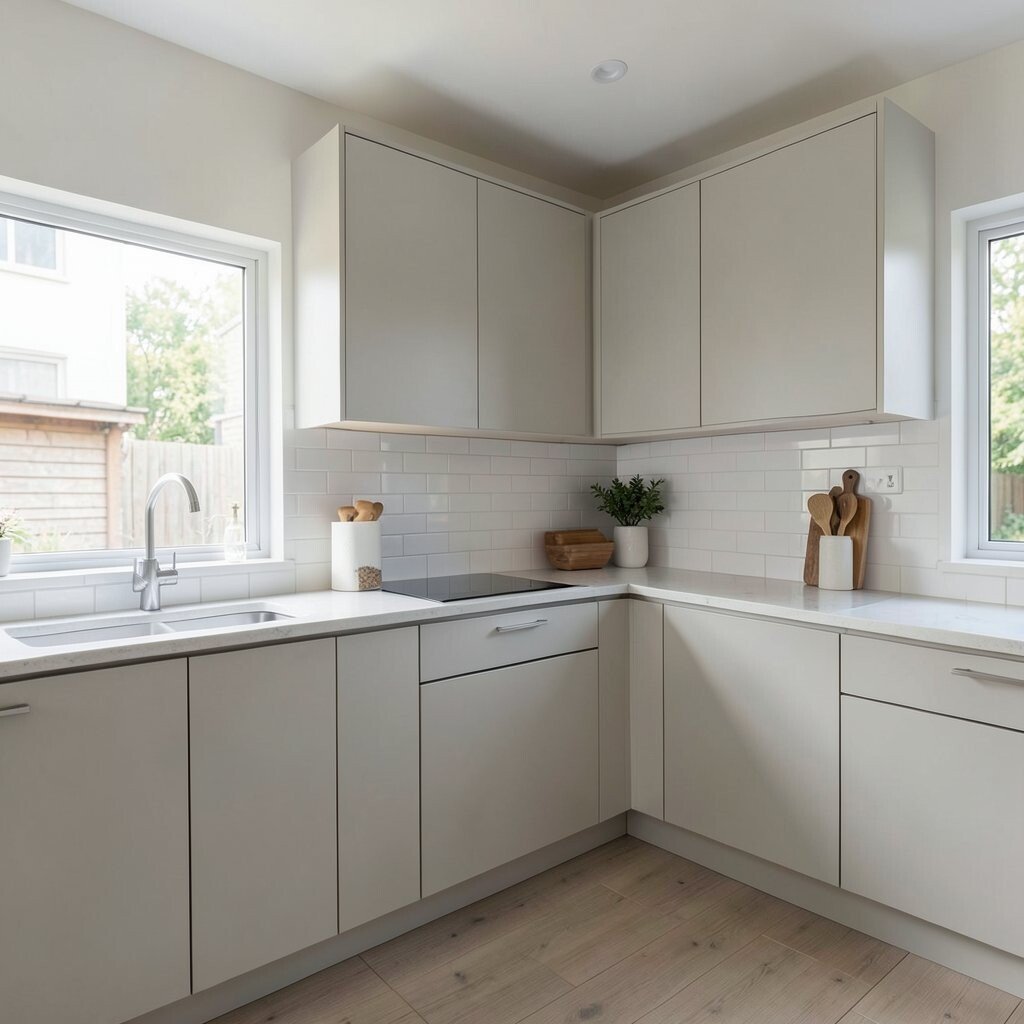
Handleless cabinets create a smooth, calm look that feels very modern. The flat fronts make the kitchen appear less busy and more open.
This style is great for people who like clean lines and simple design. Push-to-open doors or hidden grooves can make the cabinets easy to use while keeping the look sleek.
Because the design is so simple, the materials and finish matter a lot. Choose warm wood, soft white, or deep matte colors to give the space personality without adding clutter.
It can cost more if you choose special hardware systems, but the final look often feels high-end. If you want a quieter, more peaceful kitchen, this layout can be a very good fit.
12. Symmetrical Cabinet Layout

Symmetrical cabinets bring a neat, balanced look that many people find comforting. The room feels ordered and calm, almost like everything has its own place.
This layout works especially well around a stove, sink, or range hood where mirrored cabinets can frame the center point. Add matching lights or equal shelf spacing to strengthen the balanced effect.
It is a good choice for homeowners who enjoy classic style with a tidy feel. You can still make it your own with small details like decorative knobs, glass inserts, or a patterned backsplash.
13. Mixed-Depth Cabinet Layout

Mixed-depth cabinets use different cabinet depths to make the kitchen more interesting and useful. The varied shapes give the room a custom look that feels planned with care.
This layout can help solve tricky space problems near windows, walkways, or appliances. Shallow cabinets are nice for spices and glasses, while deeper ones can hold large dishes and cookware.
The design feels clever because it matches storage to real-life needs instead of forcing every cabinet to be the same. For a polished look, use consistent colors so the depth changes feel intentional rather than random.
It may take a little more planning and cost a bit more to build, but the payoff can be huge. A thoughtful mix of cabinet sizes can make daily kitchen use easier and more pleasant.
14. Glass-Front Cabinet Layout

Glass-front cabinets bring a light, airy feeling to the kitchen. They let you show off pretty plates, bowls, or glassware while still keeping items protected.
This layout works well when you want the room to feel less heavy than solid cabinets would make it. Use it in a few key spots so the kitchen stays open but still has enough hidden storage for everyday mess.
Many people like this style because it adds charm and a little sparkle. Soft interior lighting can make the cabinets glow at night and give the room a warm, welcoming feel.
15. Custom Work-Zone Cabinet Layout
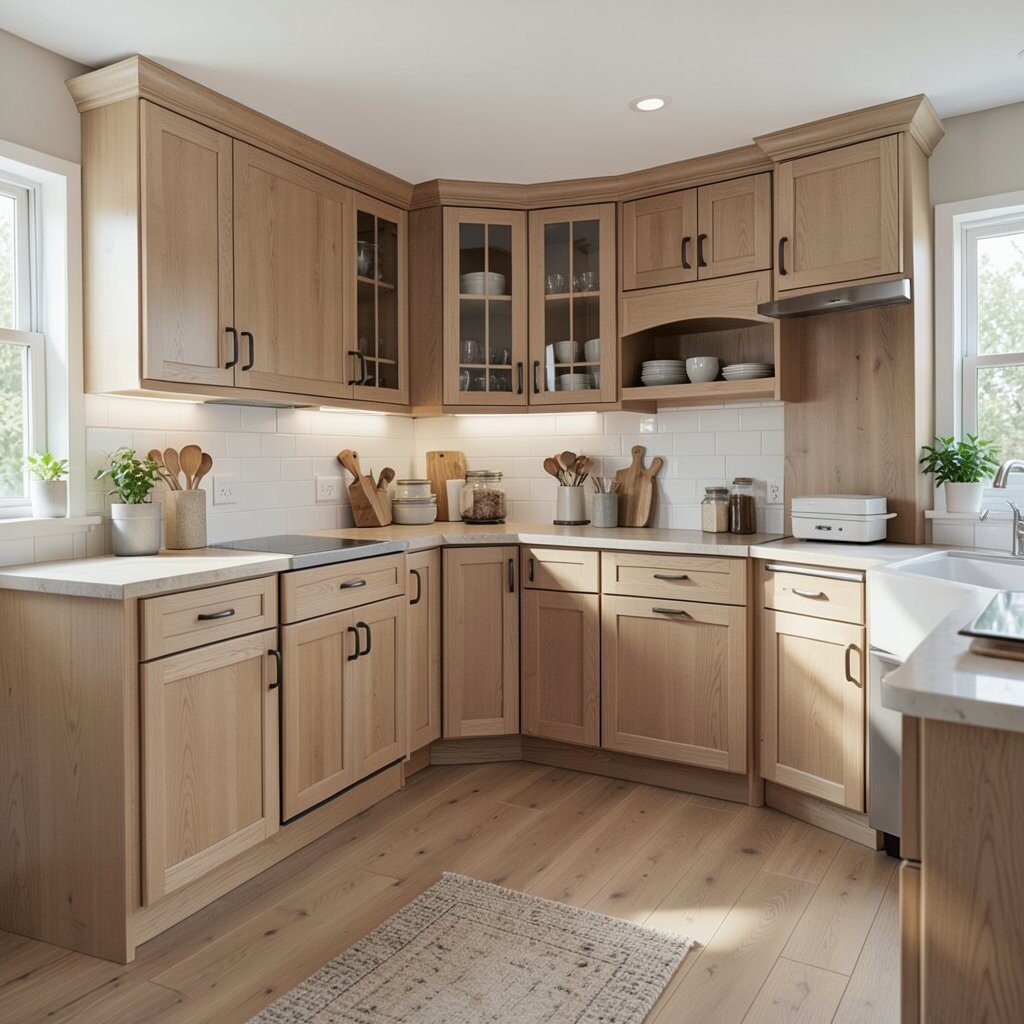
A custom work-zone cabinet layout divides the kitchen into clear areas for prep, cooking, cleaning, and storage. It gives the room a smart, personal flow that fits the way you live.
This style is perfect for busy homes where more than one person may use the kitchen at once. You can design one zone for baking, another for drinks, and another for quick snacks so everyone knows where things belong.
Because it is built around your habits, this layout often feels more useful than a standard plan. It can cost more than ready-made options, but it may save time every day and make the kitchen feel truly yours.
To keep the design fresh, use labels, drawer dividers, and cabinet inserts that match your routine. Current kitchen trends often lean toward personalized storage, and this layout fits that idea very well.