
Warm stone can make a kitchen feel like a cozy cabin. Pair it with smart layouts and you get comfort that works every day.
-
Stone-Front Range Wall With Built-In Seating
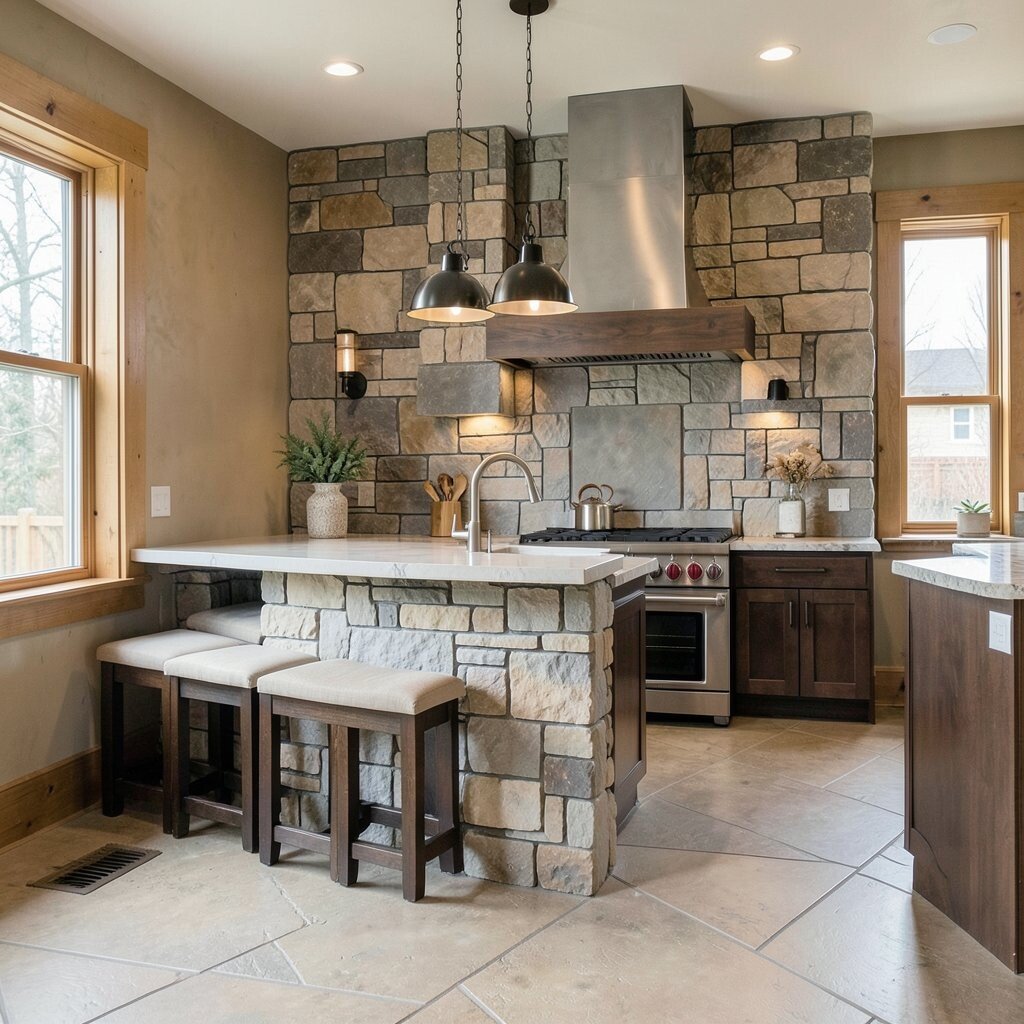
Stone-Front Range Wall With Built-In Seating A tall range wall wrapped in fieldstone looks strong and inviting. Between the stone, you can add a window seat or low built-in bench with cushions in warm neutral fabric.
This idea gives you a clear “heart of the kitchen,” so the room feels organized right away. Stone also helps the space feel calmer because it adds visual weight and texture. For a personal touch, add small ledges for cookbooks, a few framed pantry photos, or rustic jars for spices.
To keep the look balanced, choose one stone tone as the main color. Then repeat smaller accents on the hood trim or cabinet hardware so it feels intentional.
-
Chunky Timber Beams Paired With a Hand-Scraped Stone Hood
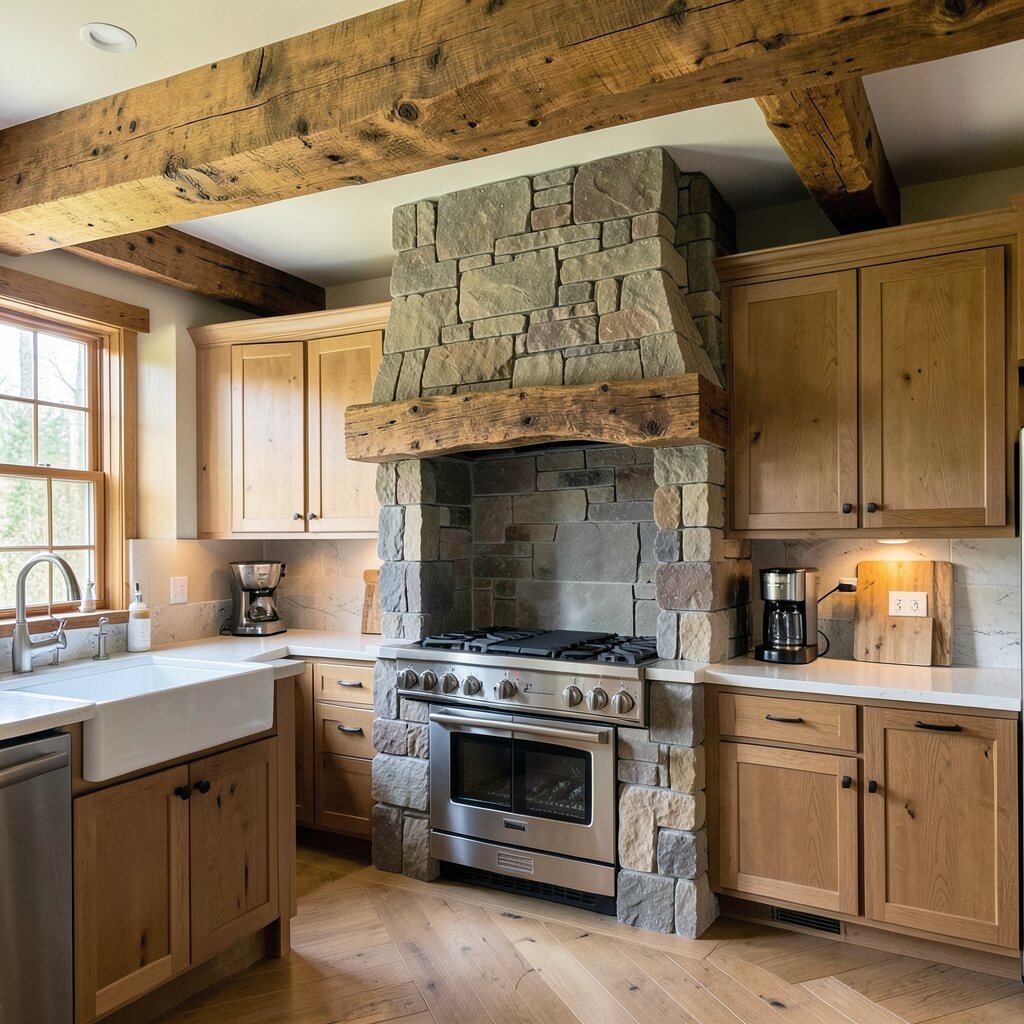
Chunky Timber Beams Paired With a Hand-Scraped Stone Hood Imagine a kitchen ceiling with thick timber beams overhead. Underneath, a hood carved to match the rough feel of stone can look like it belongs in an old lodge.
The benefit is big: the hood becomes a focal point that pulls your eye upward, making ceilings feel taller. Stone texture also hides small visual flaws in daily life, like minor scuffs. For uniqueness, try a hood surround with a mix of smooth and rough stone so it feels layered.
Consider cost by planning the beam material carefully. Reclaimed-looking beams can create the same vibe while staying friendlier on the budget. If you want less work, use faux beams for the ceiling and save the stone detail for the hood.
-
Weathered Limestone Countertops With Warm Wood Cabinets
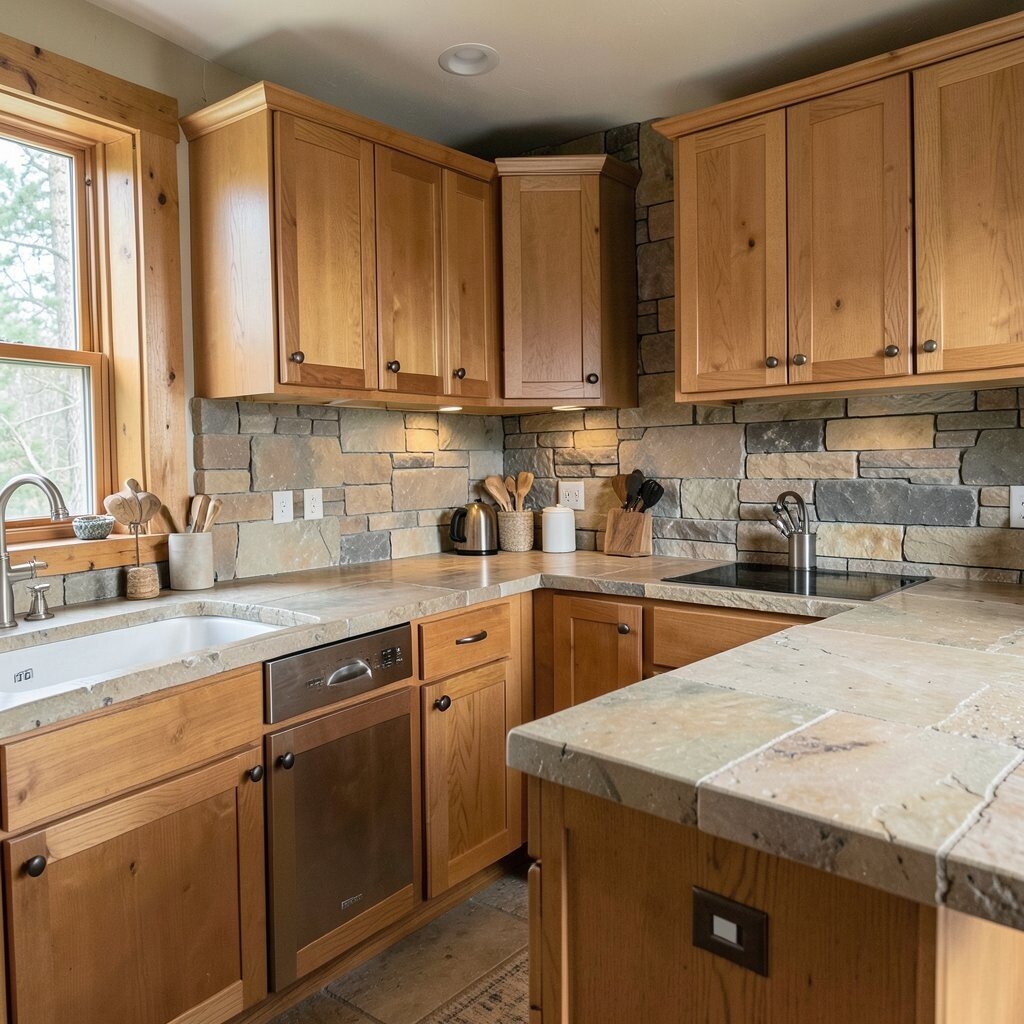
Weathered Limestone Countertops With Warm Wood Cabinets Limestone countertops with a soft, weathered pattern look like they came from a hillside. Pair them with cabinets in honey oak or dark walnut for a natural, cabin-like glow.
Stone counters bring a sturdy feel and great heat resistance for cooking. They also make the kitchen look finished even when the rest of the design stays simple. For personalization, add a subtle stone edge detail, like a bevel or a gently rounded profile, to match your cabinet style.
Plan for care, since limestone can be more porous than some other stones. Use a sealant and keep a simple wipe routine so your counters stay beautiful. This is a nice place to invest because countertops take the most daily use.
Want the current trend vibe? Many lodge kitchens are leaning into “natural imperfections,” so choose stone with character instead of only perfect uniform slabs.
-
Fireplace-Style Stone Feature Behind a Coffee Bar
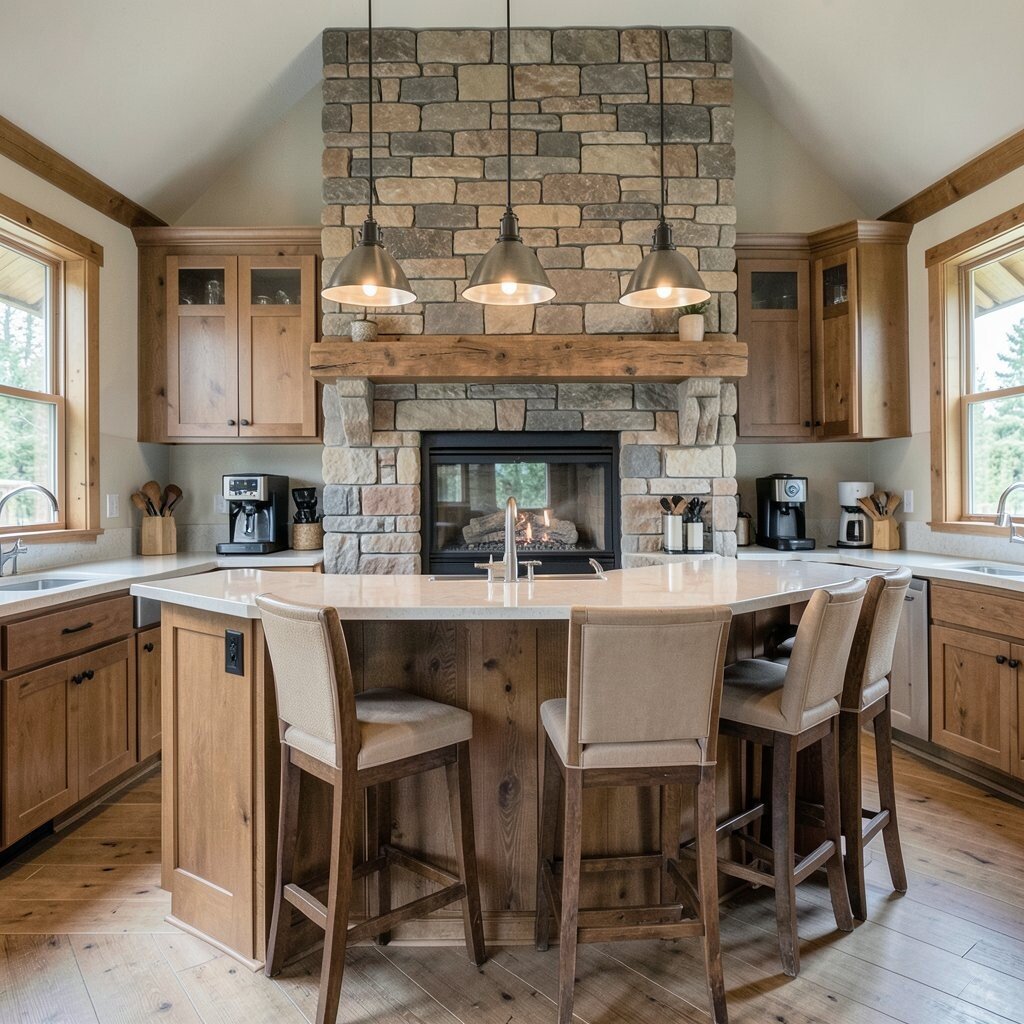
Fireplace-Style Stone Feature Behind a Coffee Bar Picture a small coffee bar with a stone back panel shaped like a mini fireplace. Add a timber shelf above it and you can almost smell warm cocoa just by looking.
This setup helps guests gather in one spot and makes mornings feel easy. Stone gives the coffee area depth, so even a compact kitchen looks styled. Personalize it by painting the interior shelf backing in a deep forest green or a warm cream tone.
-
Stacked Stone Backsplash With Matching Niche Shelving
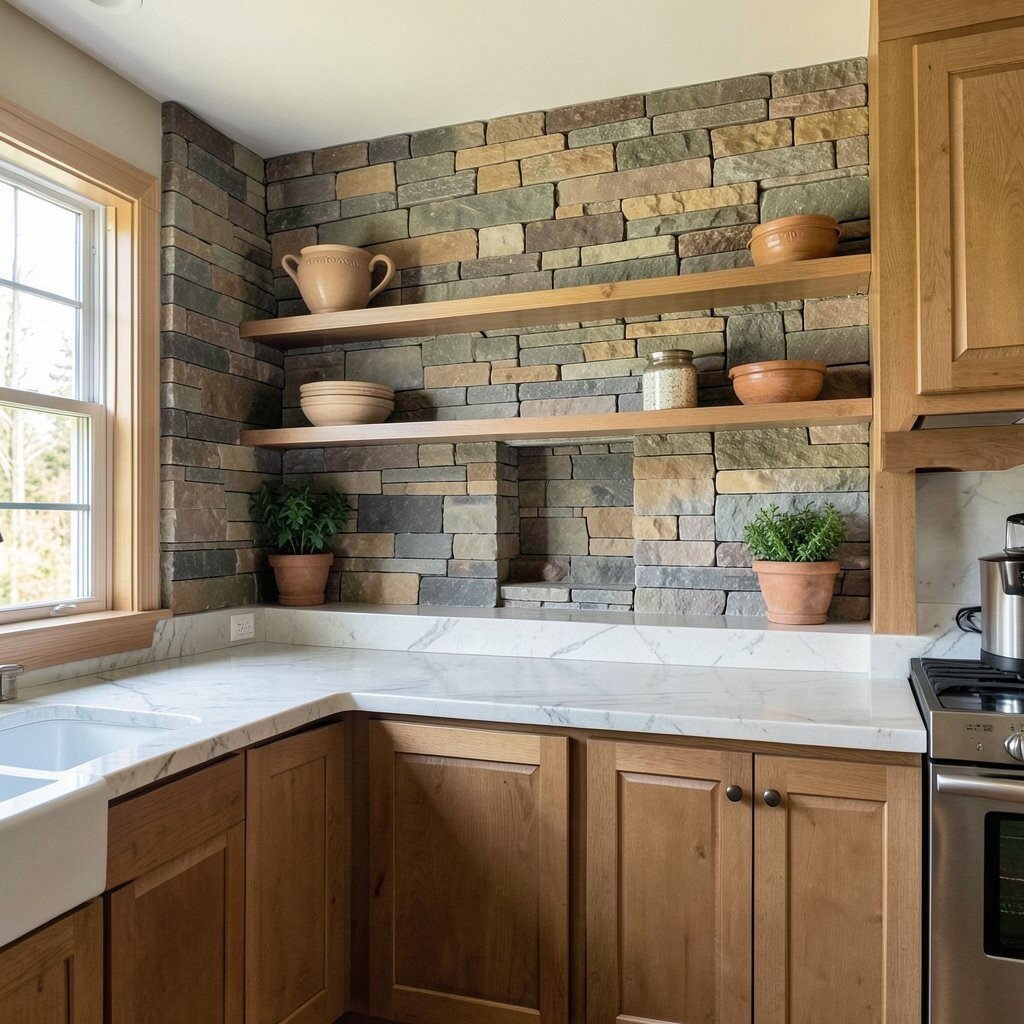
Stacked Stone Backsplash With Matching Niche Shelving A stacked stone backsplash creates a strong, vertical rhythm behind the sink and cooktop. Add a niche shelf carved into the stone to hold olive oil bottles, small plants, or a ceramic canister set.
The benefit is practical too: stone texture can mask tiny chips and splashes better than smooth tile. It also makes your backsplash feel custom, not cookie-cutter. For a unique twist, use two stone shades—one darker for the base and one lighter for the niche edges.
Keep the cleaning easy by grouting wisely and using a stone-safe sealer. If you want to control cost, consider partial stone coverage around the most-used areas and keep the rest covered with matching tile.
-
Stone-Topped Kitchen Island With Tapered Legs
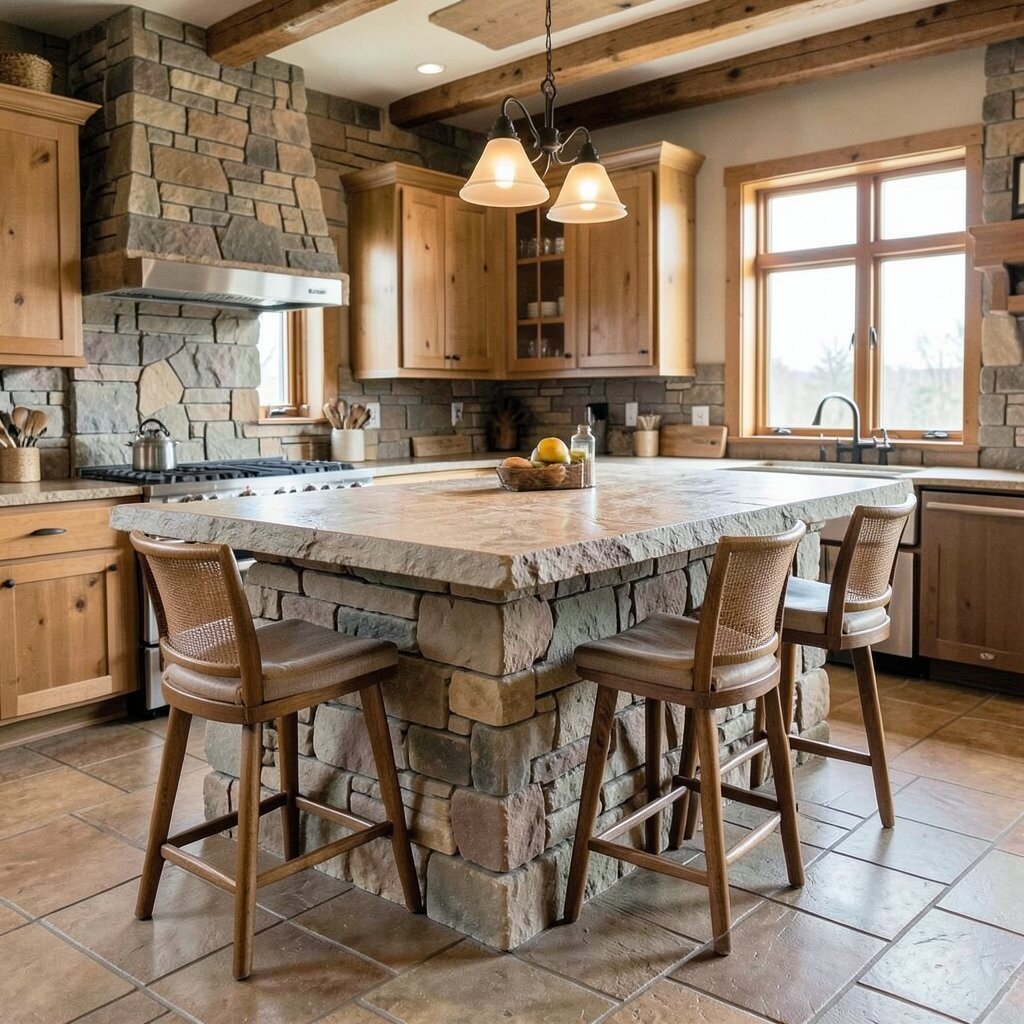
Stone-Topped Kitchen Island With Tapered Legs A kitchen island that starts with timber cabinets and ends with a stone top looks like it belongs in a mountain lodge. If you add tapered legs or a carved skirt under the base, the island feels elegant without losing the rustic vibe.
Stone islands are great because they handle hot pans and everyday mess with confidence. They also anchor the whole room, helping you plan seating and traffic paths. Personalization is easy: choose a stone finish that matches your lifestyle, from honed and soft to more rugged and bright.
Cost thoughts matter here since island slabs can be pricey. To manage spending, limit the stone to the island top and wrap the base in durable wood or tile that looks similar. A smart current trend is using “mixed materials,” so your wood base and stone top create richness without overspending.
-
Rustic Apron Sink With Stone Surround and Brass Fixtures
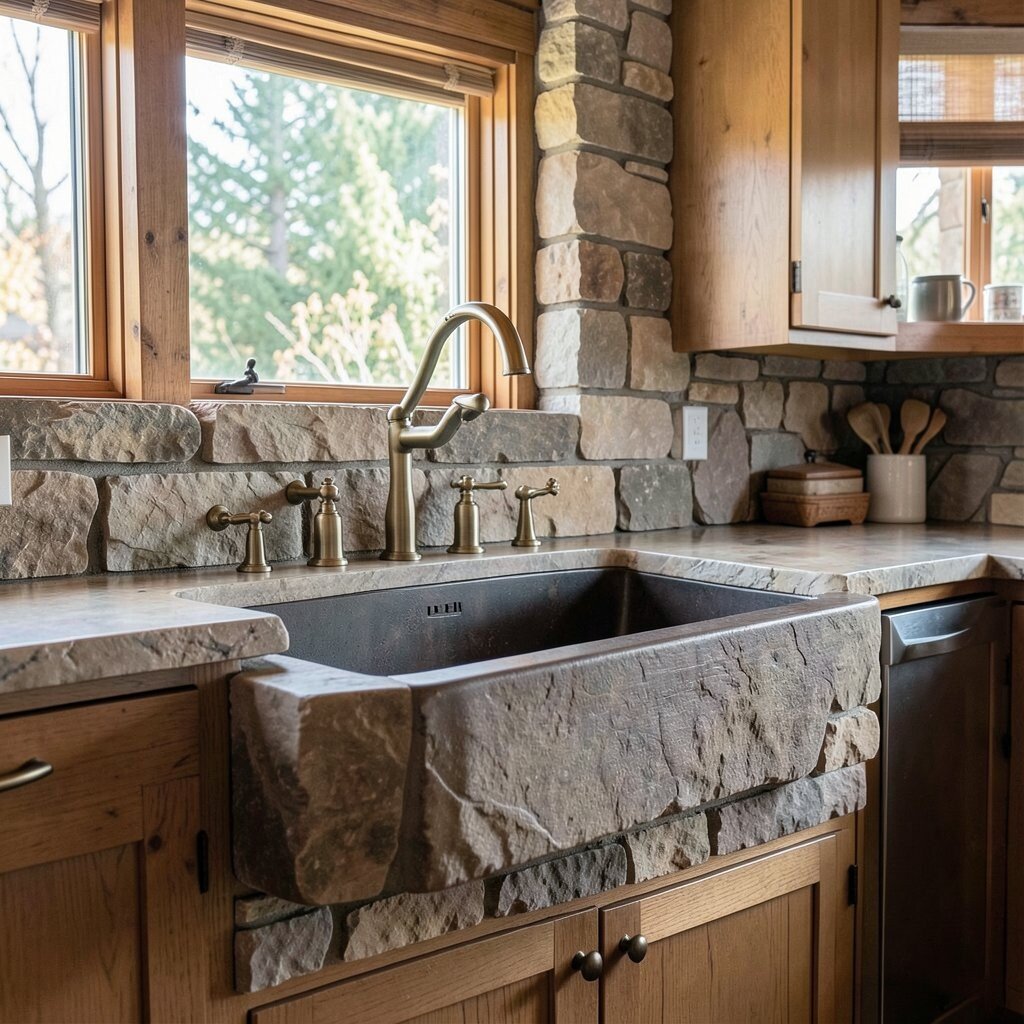
Rustic Apron Sink With Stone Surround and Brass Fixtures An apron sink under a framed stone surround feels warm and classic. Pair it with aged brass faucets and towel bars to make the whole scene glow.
This choice benefits you because it’s both stylish and comfortable to use. The deep sink helps with big pots, and the stone frame makes the cleaning zone look intentional. For uniqueness, add a small stone ledge beside the sink for scrub brushes, like a mini station.
When budgeting, remember that brass finishes can add cost. You can save by choosing brass-look fixtures in the same tone while upgrading the stone work as the star. Current style notes show more people choosing softer brass rather than ultra-shiny finishes for a lodge feel.
If you want easier updates later, keep the stone surround simple and let the faucet style carry the trend changes over time.
-
Dry-Stack Stone Accent Column at the Kitchen Entry
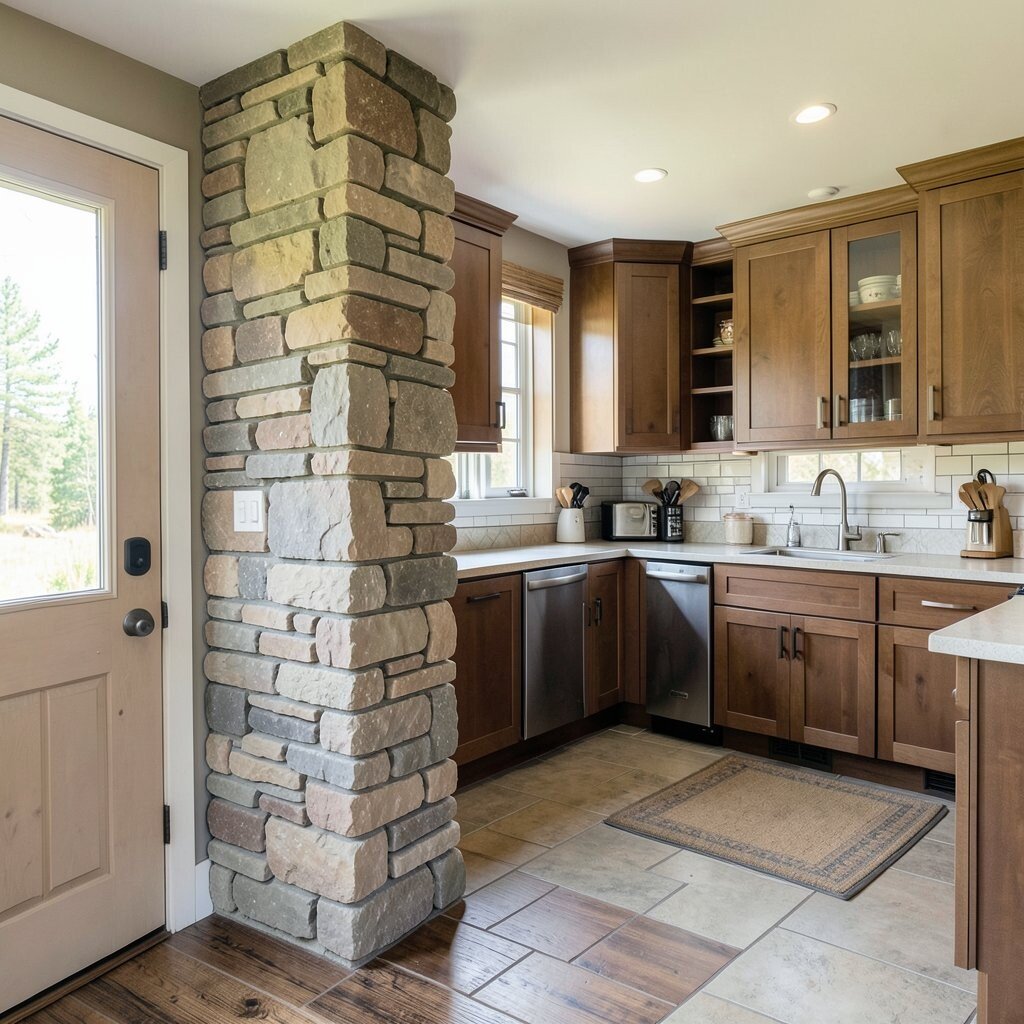
Dry-Stack Stone Accent Column at the Kitchen Entry A dry-stack stone column near the kitchen entrance can act like a welcome sign. Even a partial column paired with wood trim can frame the doorway with a strong, handmade look.
This feature benefits your whole home by making the kitchen feel connected to the rest of the space. It adds character when people walk in and it gives your remodel a signature moment. Personalize it by adding a small wall-mounted shelf or hooks for aprons and mugs.
-
Stone Endcaps on Cabinet Runs for a Custom “Trim” Look
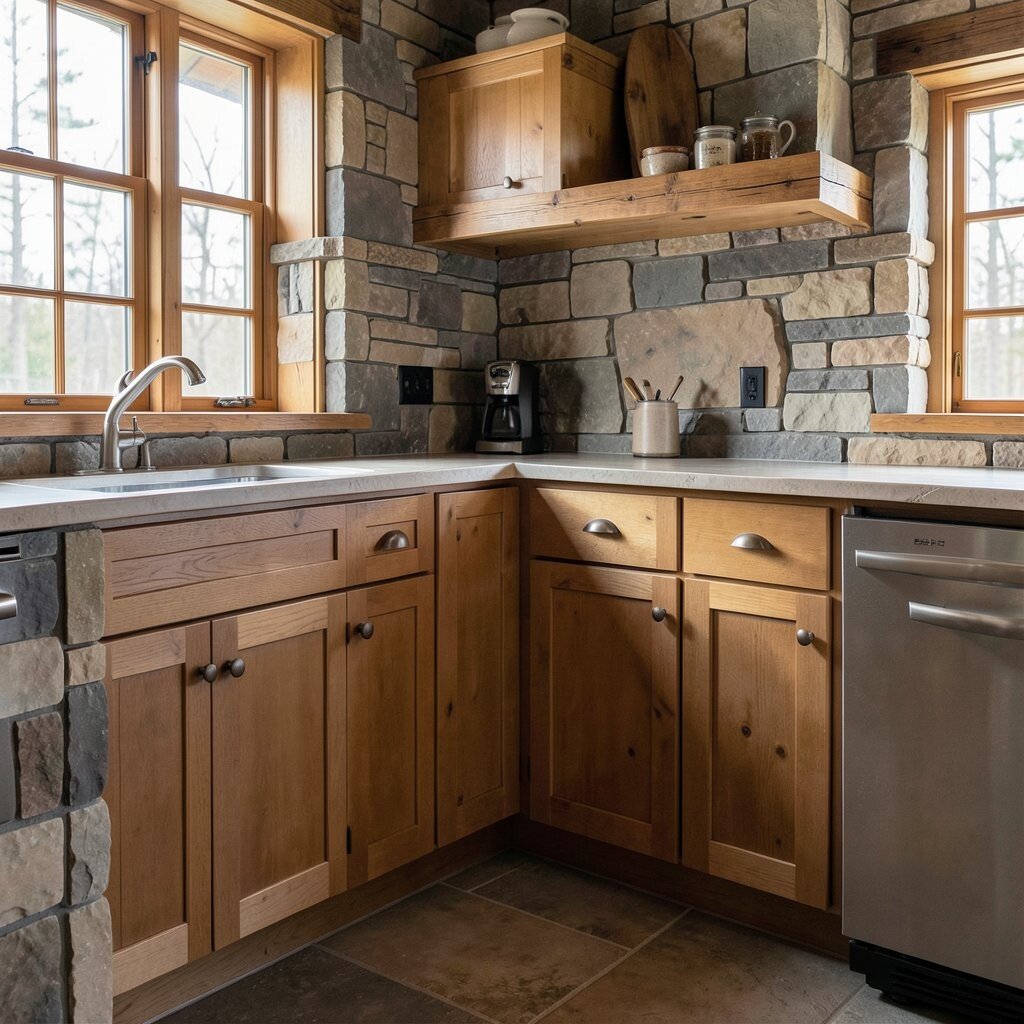
Stone Endcaps on Cabinet Runs for a Custom “Trim” Look Cabinet runs can feel plain until you add stone endcaps where the counters meet the cabinets. Think of it like styling your kitchen with tailored cuffs made of stone.
This small change offers big value because it makes cabinets look built-in and high-end. Stone endcaps also hide awkward transitions when you remodel around existing walls. For personalization, choose a stone that matches your backsplash so everything ties together.
Cost can be lower than full stone walls because you’re using less material. Ask your installer about local stone cutoffs and offcuts, which can reduce slab waste. A current trend is “micro stone details,” where designers keep the stone focused and let it look intentional rather than overwhelming.
-
Rough-Heal Stone Hearth Style With Seating Nooks
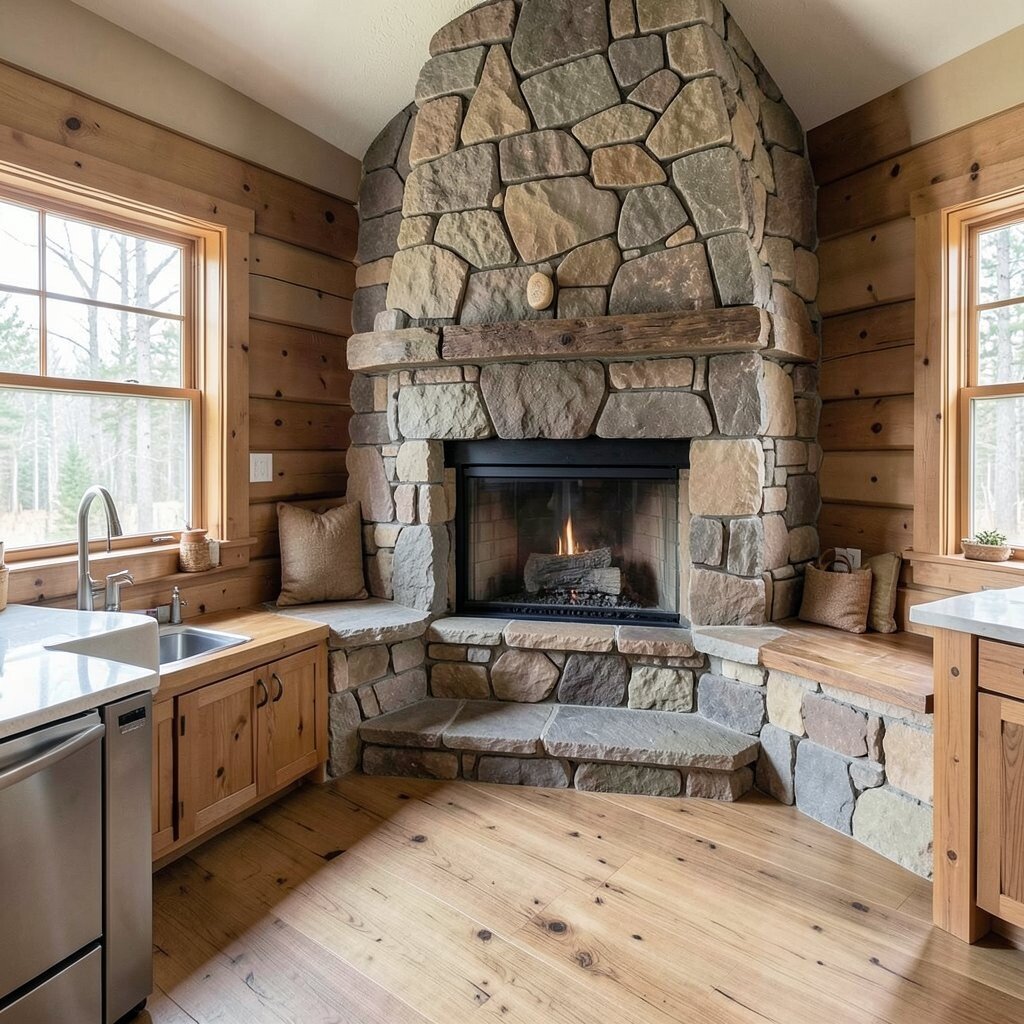
Rough-Heal Stone Hearth Style With Seating Nooks If you have the space, create a hearth-style stone area and build seating nooks nearby. Use a stone ledge and add bench cushions that match your kitchen textiles.
This remodel idea benefits families because it gives you a hangout spot without needing extra rooms. It also supports better flow, since people can sit while meals finish on the counter. For uniqueness, carve the hearth with gentle curves and add a small sign-style plaque for a family motto or cabin name.
Cost can vary a lot depending on build-out size and seating construction. A smart way to manage budget is to start with the stone hearth face and benches, then add cushions and storage later. Trends right now point to kitchens that work like cozy living spaces, not only food-prep zones.
-
Stone-Look Tile Ceilings or Beam Surrounds for Budget-Friendly Charm
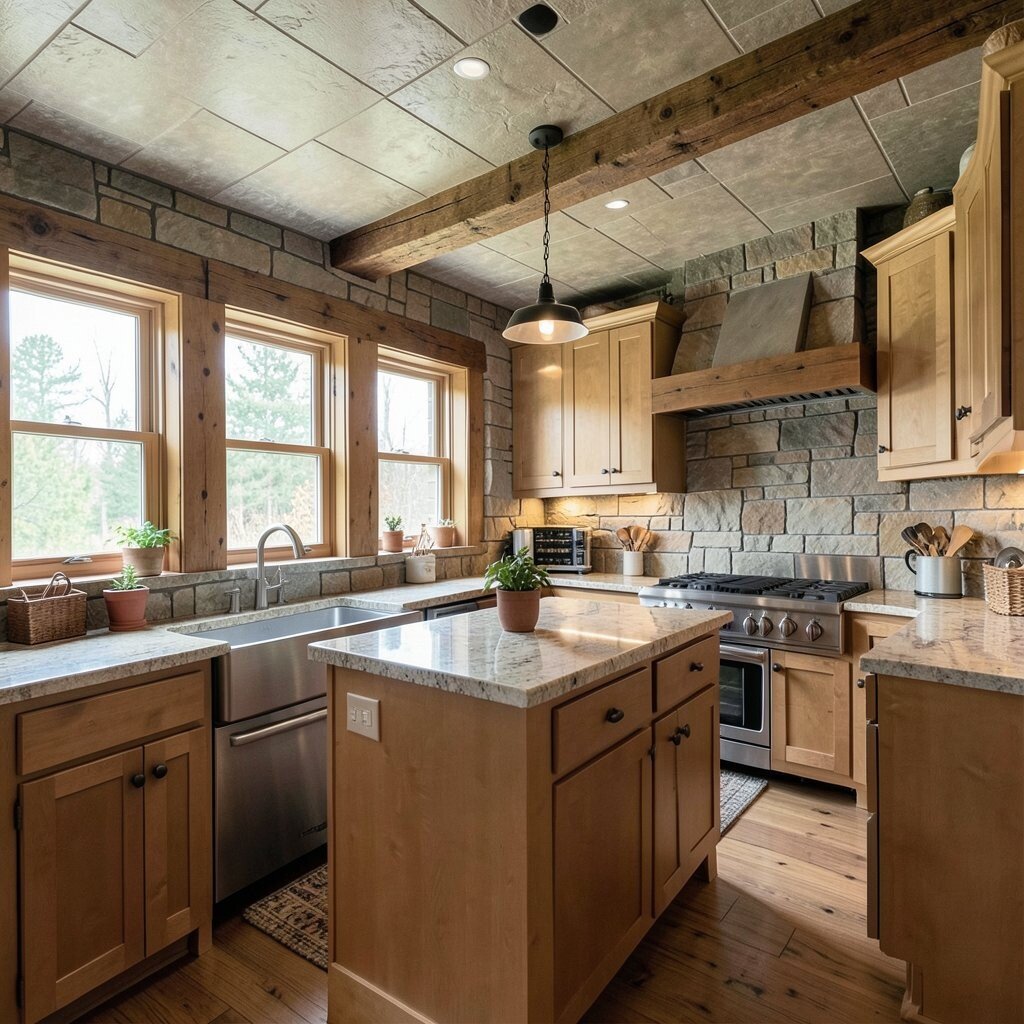
Stone-Look Tile Ceilings or Beam Surrounds for Budget-Friendly Charm If full stone feels too expensive, consider stone-look tile in key spots. You can place it around beam surrounds, above cabinets, or in a small tray ceiling area for a lodge effect.
The big benefit is cost control with a similar visual mood. It’s also a great option if you want variety, because you can choose a stone pattern that matches your backsplash and doesn’t require heavy slab work. Personalize it by using tile accents shaped like narrow rectangles to mimic stacked stone.
To keep it looking real, pick grout colors that blend into your stone tones rather than using harsh white. Current design trends favor warm, earthy neutrals, so choose tiles with soft browns, grays, and warm cream.
-
Stone Inlay Floors or Rug-Ready Zones With Natural Borders
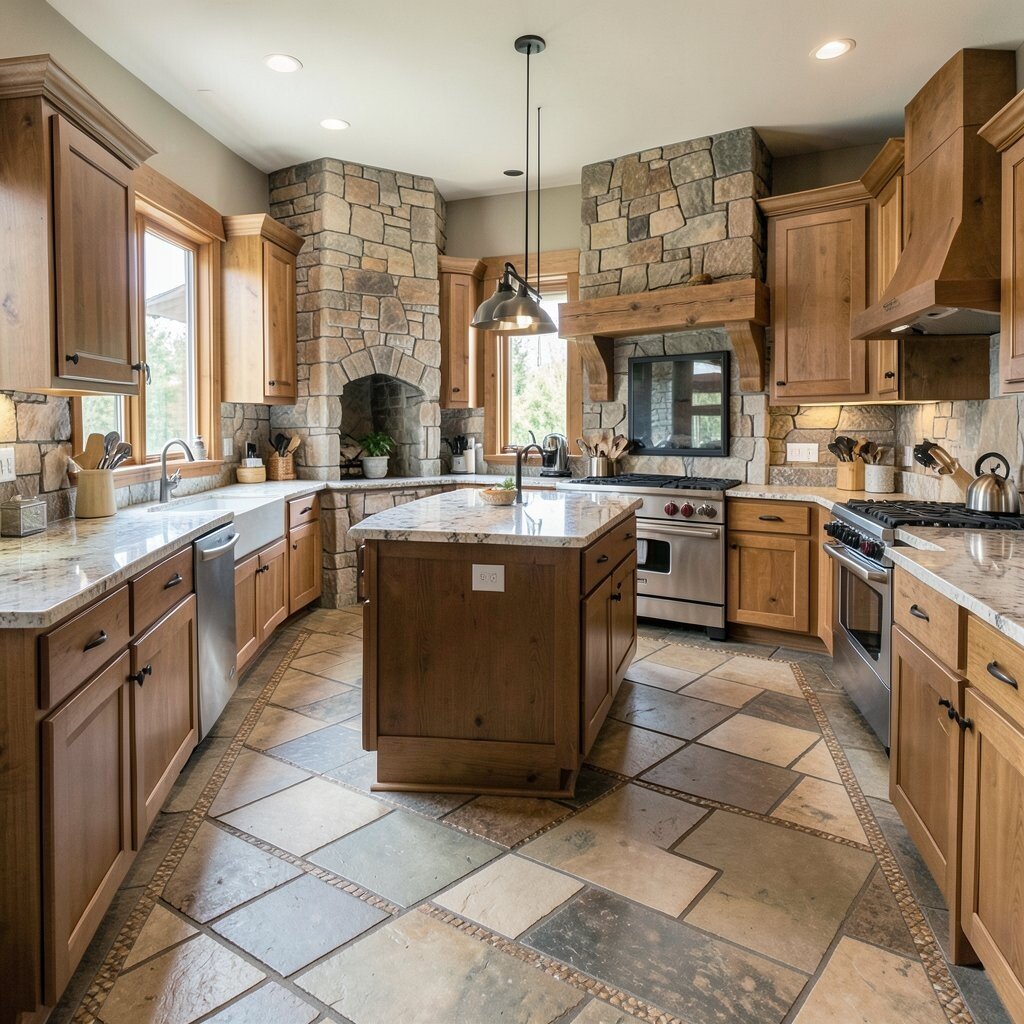
Stone Inlay Floors or Rug-Ready Zones With Natural Borders Flooring matters more than people think, especially in a busy kitchen. Add a stone inlay pattern as a border around your main cooking area, or create a small “stone landing” zone that pairs well with a rug.
This helps with safety and comfort because stone zones can handle spills and heavy foot traffic. It also gives your kitchen a guided layout, which makes the room feel easier to use. For personalization, choose an inset pattern like a simple medallion or a braided border so the design feels crafted.
Cost considerations depend on how much stone you use and whether the floor needs leveling. You can keep spending in check by placing stone only at thresholds and high-traffic lanes. A trend you’ll see more often is mixing flooring zones—stone for durability and wood or warm tile for comfort elsewhere.