One wrong decision can make your kitchen feel awkward every single day. The good news is that most problems are preventable before the first demo day.
-
1. Skipping a real plan before you buy anything
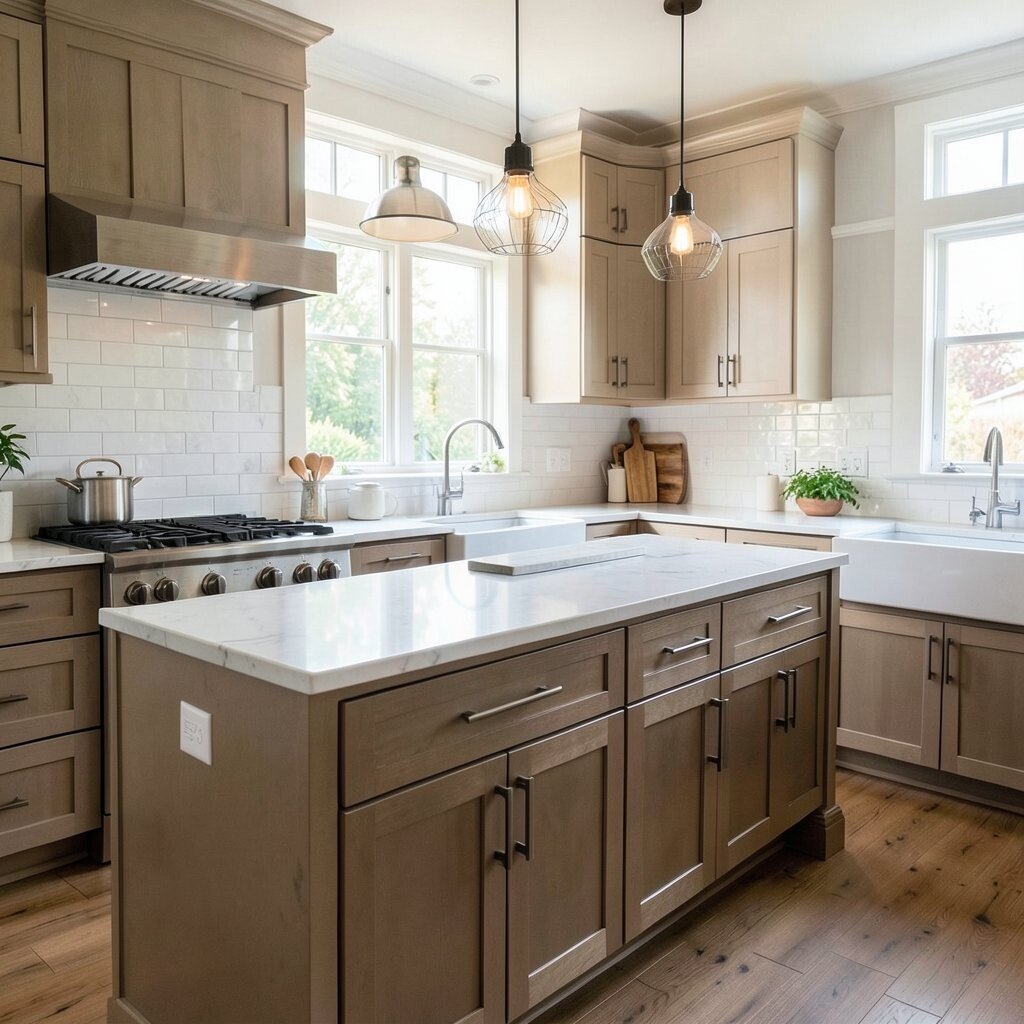
Skipping a real plan before you buy anything When you picture your new kitchen, imagine the whole room working together, not just one shiny cabinet. If you rush into purchases, the countertops might not line up with the layout you finally choose.
A smart plan keeps your steps, storage, and lighting in the right places. Start by measuring carefully and drawing your work triangle on paper or in a simple app. Then list your daily habits, like where mail sits, how you prep food, and how you unload groceries.
You will avoid costly changes later, which saves time and money. A clear plan also helps you compare bids and spot surprises. For a personalized touch, match your layout to how you actually cook, not how a showroom demo kitchen performs.
Budget tip: spend on the foundation first—layout, electrical, plumbing, and ventilation—before upgrading finishes. Current trend: more people are choosing “zoned” kitchens, with distinct areas for prep, cooking, and cleanup.
-
2. Choosing the wrong cabinet layout for your routines

Choosing the wrong cabinet layout for your routines Cabinets can look beautiful in photos, but your kitchen should feel effortless in real life. If you place heavy pots far from the stove, you will feel it every evening.
Try to keep daily items at easy reach and think about how you move. Consider pull-out shelves for spice storage and base drawers for pots. A well-placed pantry can save time because you spend less time hunting.
For uniqueness, mix cabinet heights in a way that fits your needs, like a taller pantry for baking supplies. Visualize the room: your storage should not create tight corners or blocked walkways. If you share the space, plan for two people to open drawers without bumping elbows.
-
3. Not planning electrical, lighting, and outlets early

Not planning electrical, lighting, and outlets early The lights you choose can make your kitchen look warm and welcoming—or harsh and flat. If outlets are in the wrong spot, your countertop turns into a tangled mess of cords.
Plan outlet locations for appliances you use often, such as the toaster, blender, coffee maker, and mixer. Add task lighting under cabinets so cooking surfaces glow clearly. Don’t forget outlets for small devices like phone chargers and even a cordless vacuum dock.
Benefits show up fast: better lighting reduces strain, and fewer cords make your kitchen look tidy. Budget considerations matter here because rewiring later is usually more expensive. Current trend: layered lighting, where you use ceiling lights plus under-cabinet and accent lights for a balanced look.
Personalization idea: choose a dimmer switch so you can shift from bright cooking light to soft evening mood. If you love entertaining, consider an outlet near the bar area for easy setup.
-
4. Underestimating ventilation and exhaust needs
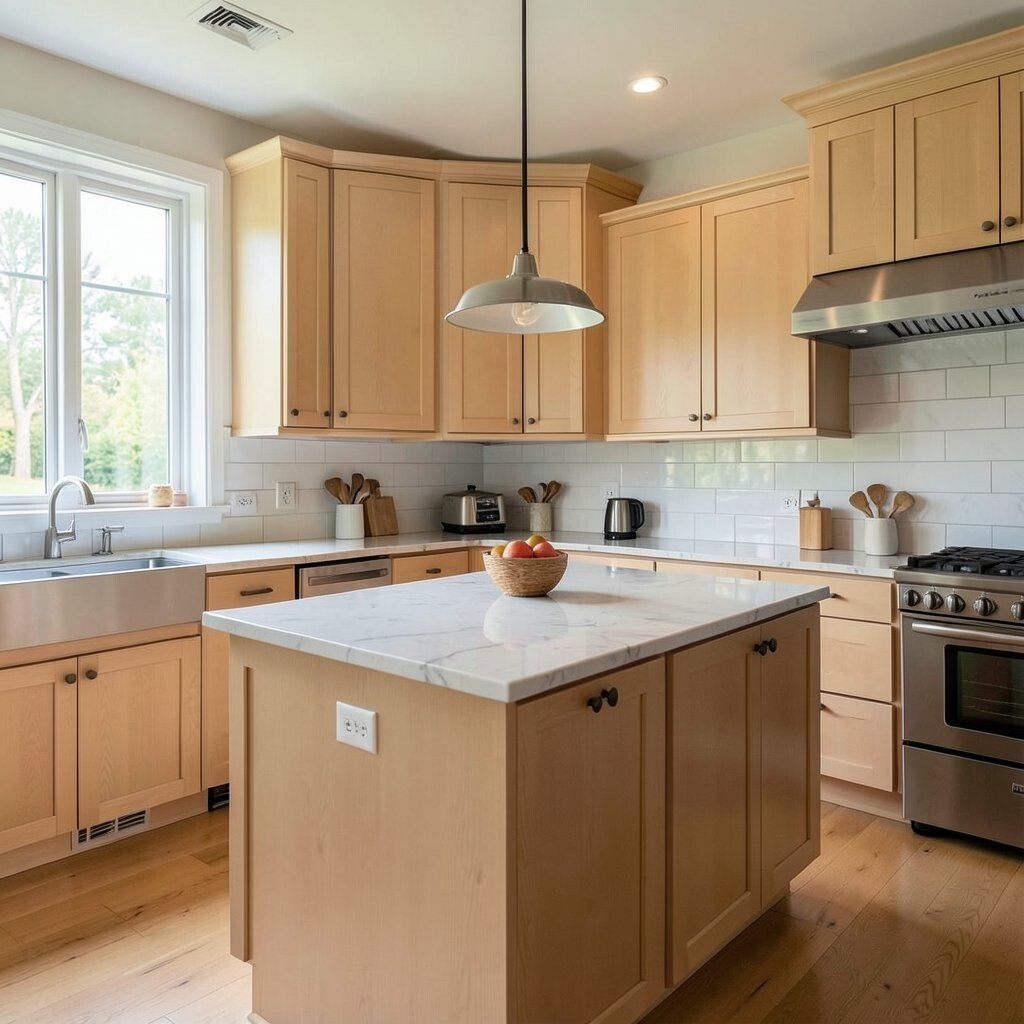
Underestimating ventilation and exhaust needs That smell of cooking should not cling to your clothes or settle on your curtains. Many kitchens look great, but they fail when smoke and steam build up.
Choose a range hood that matches your stove power and your cooking style. Make sure the vent route is planned so air can actually move outside. This helps reduce grease on cabinets and keeps the air feeling fresh.
Benefits include cleaner walls, better air quality, and less lingering odor after dinner. For cost, remember that ducting and roof or wall exits can add expenses, but they are worth it. Uniqueness tip: select a hood style that stands out, like a bold chimney look or a sleek modern insert.
-
5. Picking countertop materials without thinking about daily care

Picking countertop materials without thinking about daily care Countertops are the busy stage where you chop, spill, wipe, and rest. If the surface doesn’t match your habits, it can look dull or damaged too soon.
Consider how you clean, how often you cook, and what you drop on the counter. For example, some surfaces are more forgiving with everyday messes, while others need careful maintenance. Think about heat, stains, and scratches before you commit.
Benefits come from choosing a finish that stays attractive longer, so you spend less time babying it. Budget tip: compare not only the slab price, but also installation, edge details, and sealing needs. Current trend: practical “busy-friendly” finishes like subtle speckling that hide everyday wear.
Personalization idea: coordinate your countertop tone with cabinet warmth for a cohesive look. If you love a high-end feel, ask about premium edges and integrated features like a sink ledge.
Also, match the material to your lifestyle—if you bake often, you may value a surface that resists marks from flour and sugar.
-
6. Ignoring plumbing placement and sink ergonomics
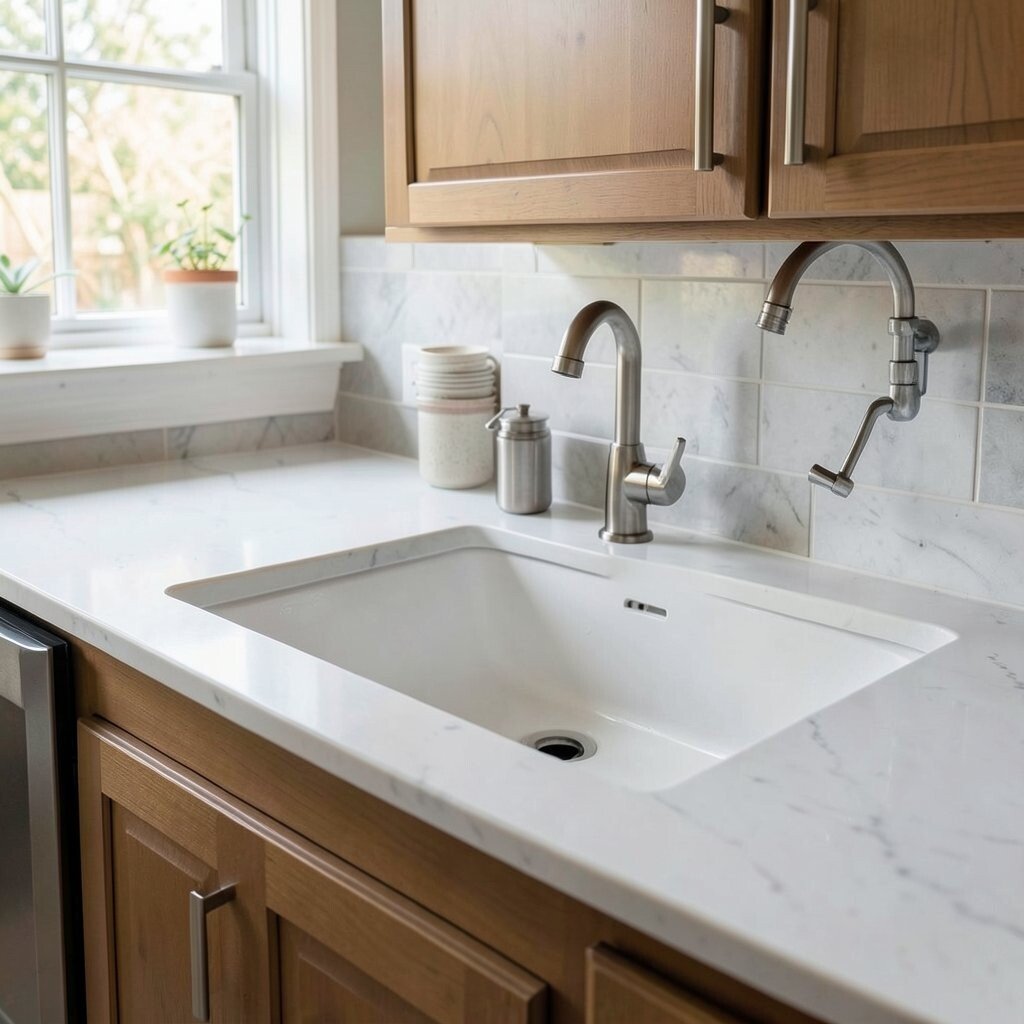
Ignoring plumbing placement and sink ergonomics Your sink should feel like it fits your body, not like it was placed by accident. If the plumbing forces the faucet to sit awkwardly, daily tasks get annoying fast.
Check the sink depth, faucet reach, and how the dishwasher door opens in relation to your cabinet layout. Think about where you’ll set down dishes while you rinse. Consider accessories like a pull-down sprayer, a drying rack, or a second basin for quick cleanups.
Benefits include smoother workflow and less water splashing across the floor. Cost considerations are important because moving plumbing can raise the budget quickly. Unique suggestion: match the sink style to your kitchen vibe—farmhouse charm, sleek undermount, or a modern apron front.
-
7. Forgetting storage inside cabinets and not just the doors

Forgetting storage inside cabinets and not just the doors A kitchen can have plenty of cabinets and still feel messy. That usually happens when the inside is not built for real items.
Plan for dividers, drawer organizers, lazy Susans, and pull-outs that match what you own. Drawers for utensils keep things visible and reduce digging. A cutlery layout that fits your tools feels custom, even if it’s in a standard system.
This is where you get real benefits: faster cooking, fewer messes, and less stress. Budget tip: it can cost less to upgrade organizers now than to replace missing storage later. Current trend: more kitchens are using “smart storage” like adjustable shelves and hidden bins.
For personalization, choose finishes that feel like you, such as wood-toned inserts or soft-close hardware in a color that pops. Then test it in your mind: can you reach everything without climbing or overreaching?
-
8. Choosing flooring that doesn’t match the kitchen’s mess level
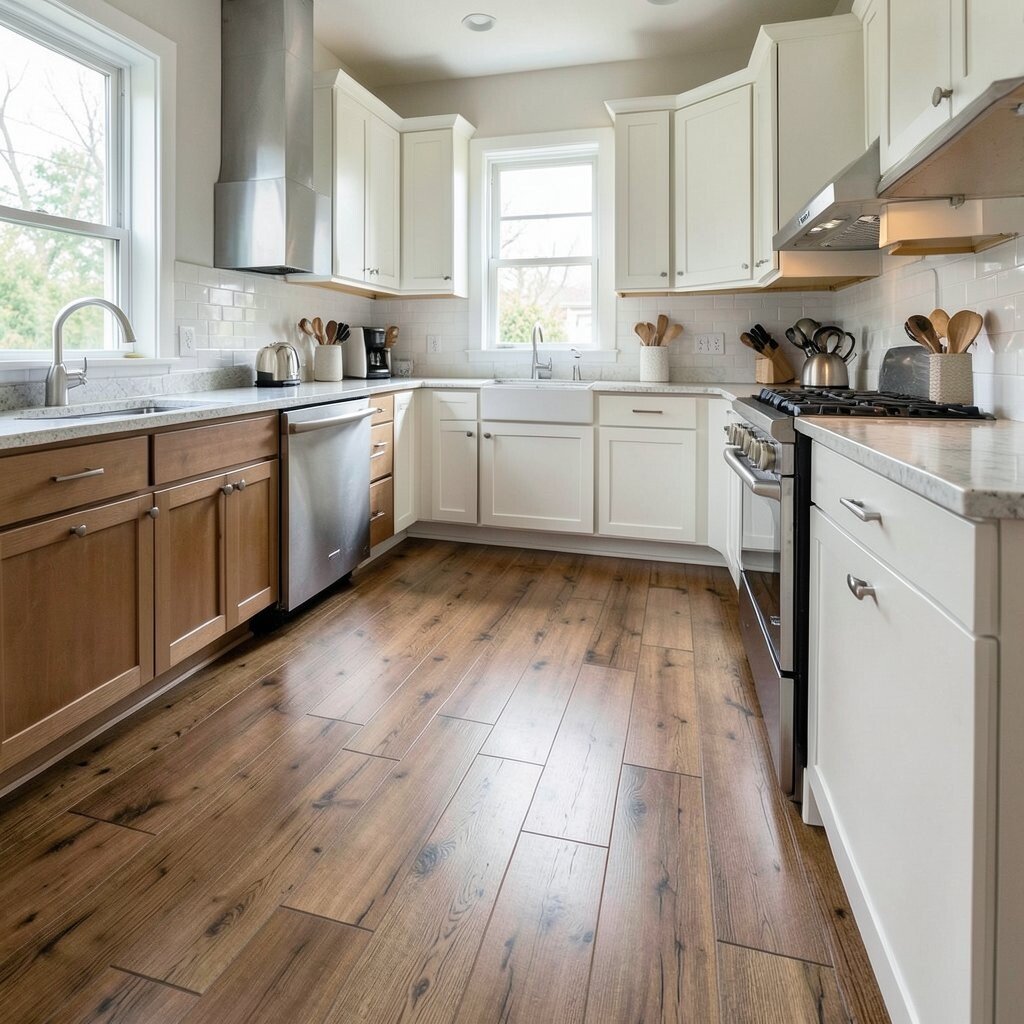
Choosing flooring that doesn’t match the kitchen’s mess level Your floors see everything—dropped forks, splashes, muddy shoes, and spills that happen at the worst times. A pretty floor is not enough if it struggles under real kitchen life.
Pick flooring for comfort, water resistance, and durability. Consider slip resistance and how the floor feels underfoot when you stand at the stove. If you have pets or kids, plan for extra wear and easy cleanup.
Benefits include fewer scuffs and less worry when accidents happen. Cost considerations vary widely, so ask about installation, underlayment, and any subfloor work. Uniqueness tip: choose a pattern or tone that hides everyday marks while still looking stylish.
-
9. Mixing styles without a clear “thread” that ties everything together
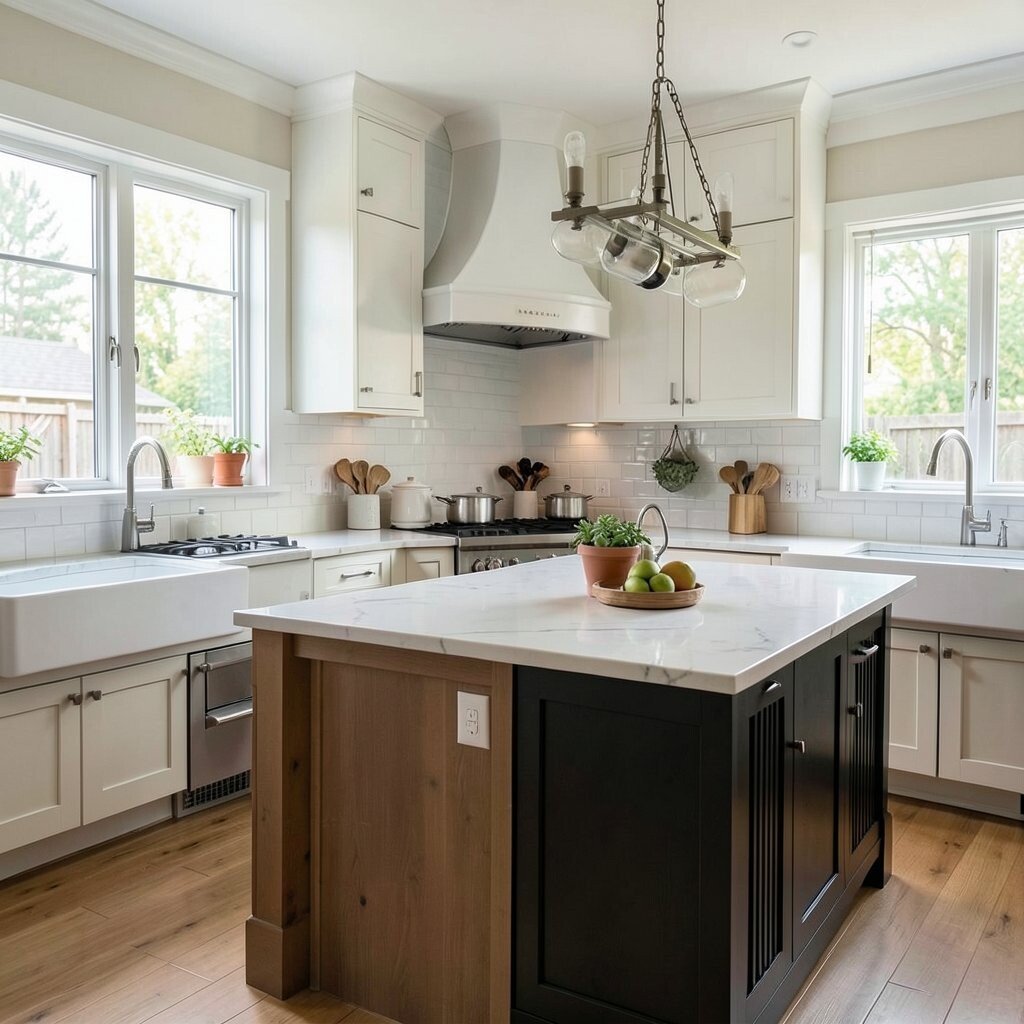
Mixing styles without a clear “thread” that ties everything together Walk into a kitchen where every item has a different vibe, and it can feel confusing. You want your room to look like it belongs together, not like a pile of separate pieces.
Choose a main style direction, then pick complementary materials and colors. For example, pair warm wood cabinets with metal accents in a matching finish. If you love bold decor, use it as accents rather than as the main structure.
Benefits include a calmer look and a kitchen that feels intentional. Budget tip: sticking to one direction reduces rework when you realize pieces don’t match. Current trend: “soft modern,” where clean lines meet cozy textures like wood, woven baskets, and warm lighting.
Personalization idea: repeat one favorite element, like a specific hardware color or tile pattern, in more than one place. Visually, that repetition helps the space feel designed.
-
10. Overlooking the backsplash as more than a wall decoration

Overlooking the backsplash as more than a wall decoration Backsplashes take daily abuse, from sauce splatters to greasy fingerprints. If you choose a hard-to-clean option, your kitchen can start to look tired.
Pick a backsplash material that fits your cleaning routine and your cooking habits. Easy-clean surfaces and grout choices can make a big difference. Also consider the height and how it connects to the countertop edge.
Benefits: a backsplash that wipes clean keeps your kitchen looking fresh. Cost considerations include grout maintenance and tile labor, which can add up. Unique suggestion: use a subtle pattern or a matte finish to hide small marks without looking plain.
Personalization idea: add a small niche for cookbooks or a built-in strip for a tray, so your backsplash also supports your life.
-
11. Buying appliances without checking size, fit, and electrical needs

Buying appliances without checking size, fit, and electrical needs Appliances are the heart of cooking, but they also need to fit the kitchen plan. If you choose the wrong dimensions, you end up with ugly gaps or tight doors that won’t open fully.
Check dimensions, door swings, ventilation requirements, and how appliances connect to your electrical layout. Make sure your refrigerator fits your walkway space and that your oven and microwave heights match the people who use them. Also think about panel-ready options if you want a smooth look.
This mistake brings real pain because swapping appliances mid-renovation can cost a lot. Benefits come from selecting appliances that match your lifestyle and cooking frequency. Current trend: built-in and integrated looks that make the kitchen feel sleek and less “busy.”
Budget tip: include delivery fees, installation hookups, and any wiring upgrades. Personalization idea: choose appliance finishes that coordinate with your hardware so the whole room feels curated.
-
12. Ignoring the “flow” between zones, like prep, cooking, and cleanup

Ignoring the “flow” between zones, like prep, cooking, and cleanup A kitchen should feel like a smooth path, not a maze. If you block walking space with a tall trash cabinet or a too-wide island, it becomes stressful.
Plan how you move while cooking: from fridge to prep area, then to stove, then to sink, then to storage. Watch for choke points where you might bump into someone or struggle to open doors. Measure door clearances and drawer travel, especially near islands.
Benefits include easier meal prep and less fatigue after long cooking sessions. Cost considerations include layout changes, which are expensive once walls are closed. Uniqueness tip: shape your island thoughtfully, maybe with a breakfast overhang or a curved edge that softens the space.
-
13. Underplanning the island and wasting its real potential

Underplanning the island and wasting its real potential An island can be the best part of your kitchen, or it can feel like a piece of furniture that nobody uses. The difference is how you plan it for real tasks.
Think about seating, prep space, storage, and even charging spots for devices. If you add outlets in the island, plan for them early so you don’t end up with cords across the floor. Consider how deep the overhang should be for comfort and how wide the walkway needs to stay.
Benefits include more counter space, better organization, and a fun gathering spot. Budget tip: you may spend more on custom details, but you gain daily value. Current trend: islands that blend functions, like hidden trash pull-outs or drawers sized for baking trays.
Personalization idea: add a “drop zone” for keys and mail near the island so your home stays tidy. Visually, choose materials that connect to the rest of the kitchen, like repeating cabinet finishes or consistent stone tones.
-
14. Relying on trend colors without considering timeless wear
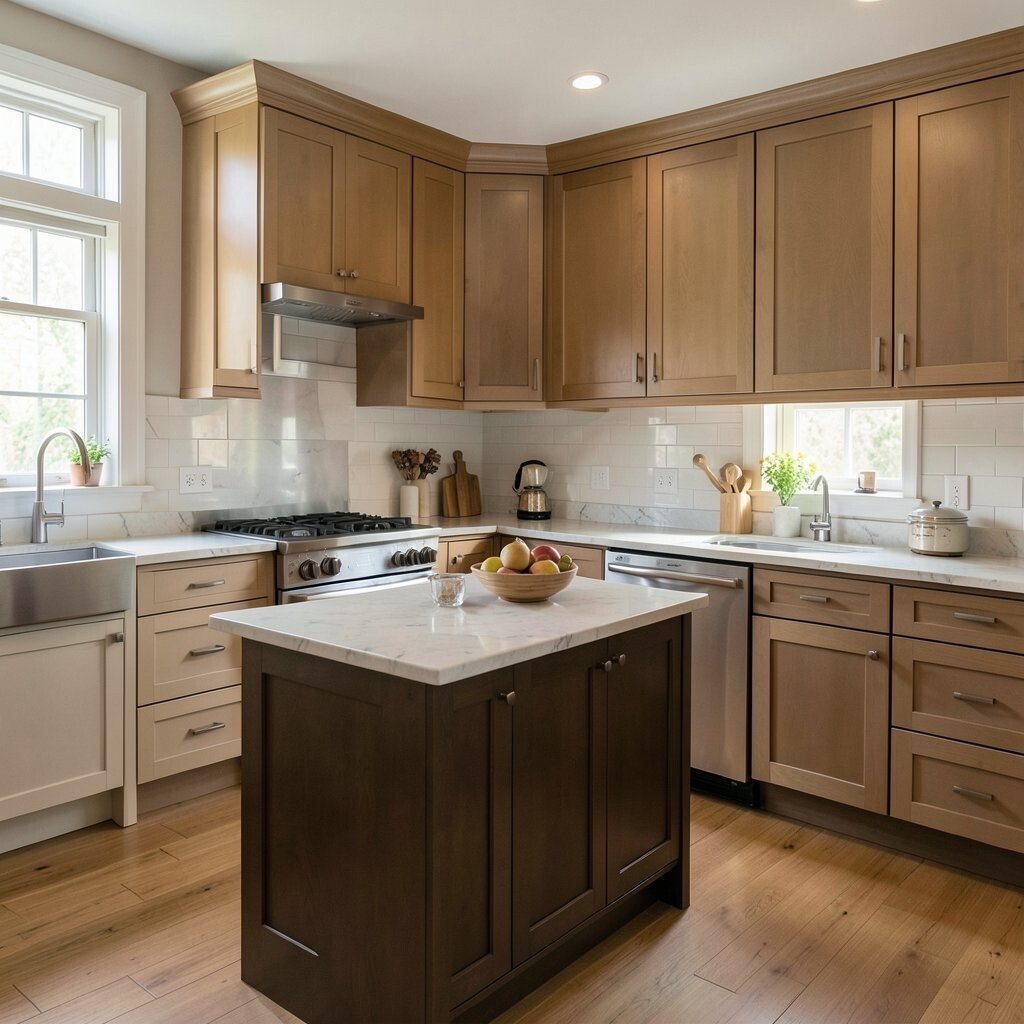
Relying on trend colors without considering timeless wear Color can make a kitchen feel alive, but it can also feel dated quickly. A trend shade might look amazing today and then start to feel too loud tomorrow.
Choose a balanced approach: use a timeless base and add trendy touches through items that are easier to change. Cabinet color, tile, and flooring are big moves, so think long-term. Paint can be simple to refresh, but changing countertops later is usually not.
Benefits include a kitchen that stays pleasant as your tastes evolve. Cost considerations include the big-ticket items that are hard to update. Uniqueness suggestion: use warm neutrals with a bold accent, like a patterned backsplash or standout hardware.
-
15. Skipping ventilation, heating, and humidity comfort in the design

Skipping ventilation, heating, and humidity comfort in the design Cooking is cozy, but a kitchen that gets too hot or too damp can ruin the mood. If you ignore comfort, you may feel it right away during busy cooking days.
Plan for how air moves, especially after installing a range hood. Consider under-cabinet lighting heat concerns and how windows handle steam. If you live where winters are chilly, plan for drafts and warm surfaces so the kitchen feels inviting.
Benefits include a kitchen that feels comfortable for longer parts of the day. Budget tip: many comfort improvements are cheaper during a renovation than after. Current trend: homeowners are adding better air control and smarter temperature comfort, especially in open-plan homes.
Personalization idea: add a small seating nook near a window so it feels like a calm corner, not just a passing hallway.
-
16. Not planning for accessibility and safety details
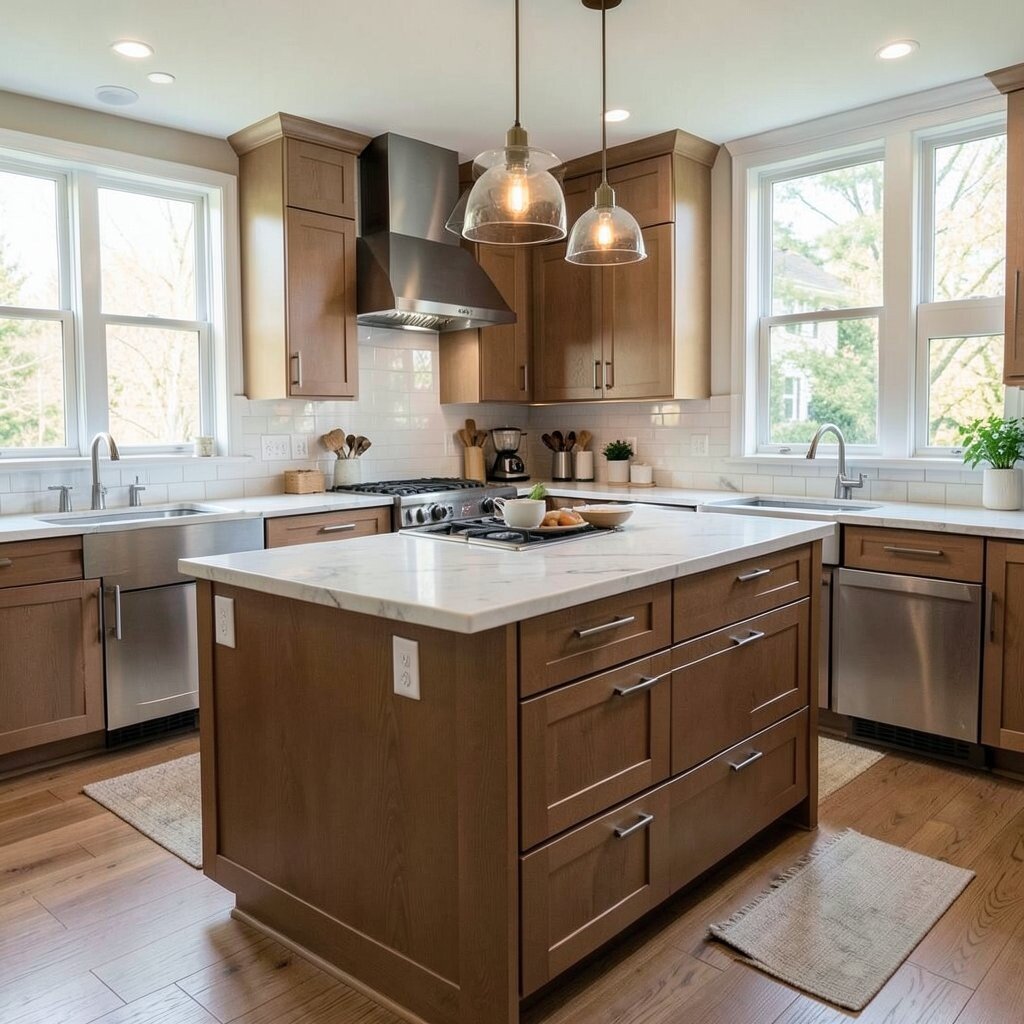
Not planning for accessibility and safety details Safety is not boring, and accessibility is not only for special needs. A kitchen that works for more people becomes more enjoyable for everyone.
Check cabinet heights, drawer locations, and how far you must reach for everyday items. Add non-slip mats near the sink and consider safer lighting around steps or transitions. If you want a more comfortable kitchen, plan for pull-down racks and well-located controls.
This mistake can lead to awkward movements and even minor bumps over time. Benefits include a safer home and easier routines, especially when carrying hot pots or heavy groceries. Cost considerations include choosing the right hardware and investing in quality hinges and slides that feel smooth.
Uniqueness idea: add a charging drawer or a smart organizer that keeps counters free, improving both safety and style. Even small design choices can make your kitchen feel thoughtful.
-
17. Waiting too long to think about the finishing details
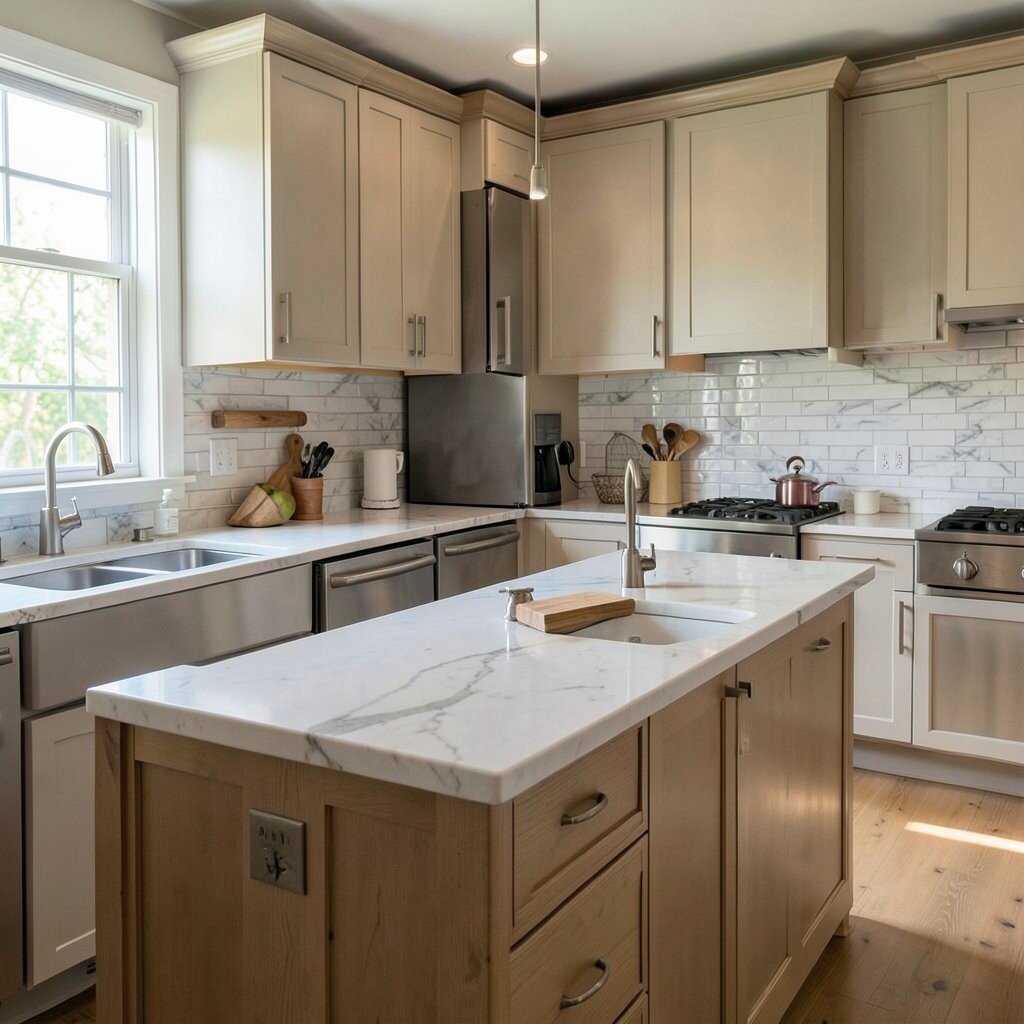
Waiting too long to think about the finishing details The finishing details are where your kitchen starts to look “finished” instead of under construction. Small choices like trim, caulk lines, hardware alignment, and wall color can change everything.
Plan your grout color, cabinet hardware placement, and final paint sheen before work is complete. Make sure transitions between materials look clean and consistent. Take time to decide how you want the space to feel at night, not just in daylight.
Benefits include a polished look and fewer surprises during the last days of the renovation. Budget tip: finishing items can add up, so set aside a portion of your budget for those last touches. Current trend: homeowners are choosing higher-quality hardware and soft-close everything, because the small clicks and slides feel luxurious.
Personalization idea: pick a signature element, like a statement faucet, a patterned runner tile behind the stove, or a special cabinet finish on one accent wall. If you want your kitchen to feel truly yours, this is the moment to show it.
Also, do a final walkthrough and check alignment, lighting brightness, and how drawers close before the installers pack up.