
Light feels happier when your rooms flow like a story. Here are creative ways to make an open layout feel bright, cozy, and truly yours.
Each idea below shares visuals, benefits, and practical tips so you can picture the change right away.
-
1) Kitchen-to-Dining “Glow Corridor”
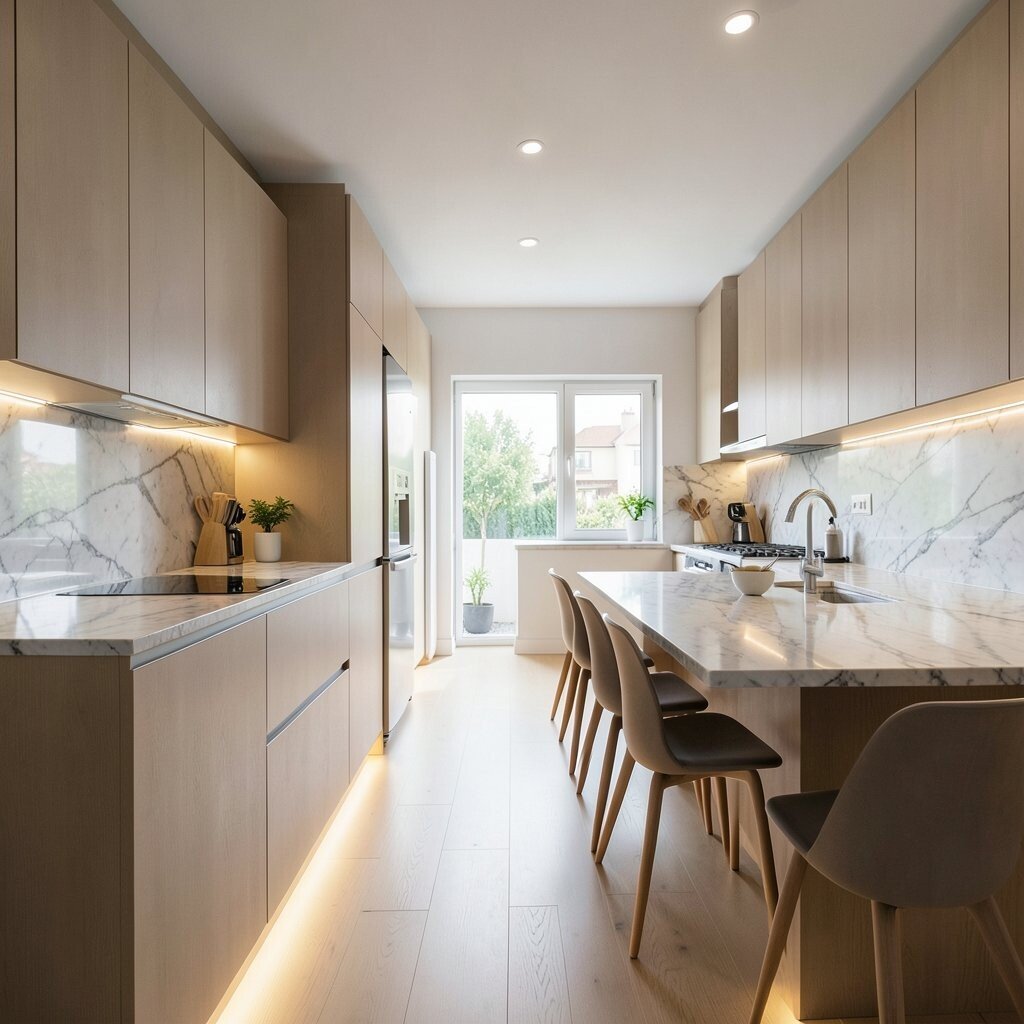
) Kitchen-to-Dining “Glow Corridor” Picture a wide sightline from the kitchen counters straight into the dining space. Pendant lights hover above a table that feels like a warm stage.
To keep things bright, choose glossy tile backsplashes and light cabinet shades that reflect daylight. Use a runner or textured placemats to add comfort without closing the room. If you need separation, place a slim island with bar stools so the flow stays open but tasks still feel organized.
-
2) Staircase-as-a-Design Divider

) Staircase-as-a-Design Divider A staircase can be more than a path up. When it wraps around an open living area, it creates natural zoning without blocking light.
Try adding glass railings or white-painted balusters for an airy look. Built-in shelving under or around the stairs adds both storage and a place for books and baskets.
For personalization, build a gallery wall on the stair landing using art in matching frames. Costs can vary based on how much construction is needed, so start by planning paint, lighting, and shelving if you want a lower-budget upgrade.
-
3) Living Room + Sunroom Blend

) Living Room + Sunroom Blend Imagine curtains that hang like soft curtains of sunshine, linking your living room and sunroom in one bright space. Large windows bring a steady glow across the sofa, rug, and coffee table.
Use the same flooring in both areas or choose matching tones so the transition feels smooth. Add a couple of reading chairs near the window so the sunroom becomes a daily habit, not a special occasion.
For uniqueness, paint one wall a gentle color like sage or dusty blue, while keeping the rest neutral. Budget tips: start with window treatments and a rug that matches both spaces before replacing big elements.
Current trend: homeowners love multi-use sun corners with layered lighting, so include a floor lamp and a warm table lamp for evenings.
-
4) Floating Shelves Around a Seating Nook

) Floating Shelves Around a Seating Nook See a seating nook that feels light and open, with floating shelves stretching behind the couch. It looks clean, modern, and easy to keep tidy.
Floating shelves help you define a “home base” area without bulky furniture. Style them with books, small plants, and framed photos so the room looks lived-in rather than staged.
For personalization, rotate decor by season and choose one color family for consistency. Cost considerations: shelves can range widely, so compare materials and hardware, and start with fewer shelves if you want to spread the budget.
-
5) Open Concept Office with Glass or Slats

) Open Concept Office with Glass or Slats Picture a desk area tucked into the open space, framed by glass panels or light wood slats. You get privacy for work while still feeling connected to the rest of the home.
This setup keeps your bright vibe because daylight travels farther. Add a compact storage wall and keep cables hidden to maintain a tidy, airy look.
Unique twist: hang a slim pegboard behind your chair for quick organization. If cost matters, consider using a modular room divider or repurposing an existing shelving unit as a divider.
-
6) Breakfast Bar as the Social Center

) Breakfast Bar as the Social Center Imagine your kitchen flowing into a bright living area, with a breakfast bar acting like a friendly meeting point. People can chat there while meals are cooking.
Use bar stools in a light fabric or wood tone to keep the look warm, not heavy. Add a backsplash feature or a textured wall panel behind the bar so the area feels special.
To personalize, hang a row of matching mugs or add a small herb shelf for a fresh touch. Cost considerations: new stools and pendant lights are often a lower-cost change than major renovations.
-
7) Rug-Defined Zones with Clear Pathways

) Rug-Defined Zones with Clear Pathways Visualize an open-plan room with rugs that “draw lines” around seating and dining. The result is a clear path from one area to another, like stepping stones of comfort.
Use one large rug for the main seating zone and add a smaller runner under the dining chair area. This helps people feel the layout without walls.
For uniqueness, pick patterns that echo your lifestyle—soft geometric shapes for energy, or calm stripes for a relaxed mood. Budget tips: swap rugs and curtains before buying bigger furniture changes, because rugs can reshape the room fast.
Current trend: many homes use layered textures, so mix wool-like rugs with smoother materials for depth.
-
8) Fireplace Wall with Built-In Storage

) Fireplace Wall with Built-In Storage Picture a fireplace set into a wall that also holds shelves and closed cabinets. It anchors the space visually while keeping the open layout feeling neat.
Built-ins reduce clutter, and a clean mantel makes the living room feel intentional. Choose a lighter stone or painted surround to brighten the focal point.
Personalization idea: add a rotating display area for art, seasonal decor, or family photos. Cost considerations: if a full fireplace build is too much, focus on mantel upgrades, lighting, and adding storage around it.
To keep airflow and sightlines, avoid oversized furniture directly blocking the fireplace wall.
-
9) Dining Table Placement for Maximum Daylight

) Dining Table Placement for Maximum Daylight Imagine a dining table positioned to catch morning sun like a soft spotlight. The room feels calm and inviting before the day even starts.
To make this work, keep the dining area furniture low and streamlined so light can travel. Use a light table finish and place mirror accents nearby to bounce sunlight around.
Unique twist: add a wall-mounted art rail above the buffet so you can rearrange pieces easily. Cost considerations: moving furniture is free, while mirrors and lighting adjustments are often moderate upgrades.
-
10) Window Seat + Reading Corner

) Window Seat + Reading Corner See a bench beneath the window with bright cushions and a small side table. The open concept makes the reading corner feel shared, not hidden away.
This idea adds extra seating without squeezing the room. Add built-in storage under the seat to keep blankets and books tucked away.
For personalization, choose cushion patterns that match your personality—tiny florals, bold stripes, or calm solid tones. Budget tips: if built-ins are expensive, use a freestanding window bench style with storage bins.
Current trend: people love “micro-hangouts” like this because they bring function and warmth to open layouts.
-
11) Center Island with Matching Lighting

) Center Island with Matching Lighting Picture an island with matching pendant lights above, creating a clear visual heart in the open space. It looks polished and helps people find the dining or living areas instantly.
Choose a countertop that reflects light—like pale quartz or a light wood tone. Add seating that feels comfortable for longer chats, not just quick bites.
Personalization idea: paint the island base a contrasting color, then repeat that color in small details like cushion covers. Cost considerations: lighting and hardware upgrades can give a high impact without big construction.
-
12) Color-Flow Walls for a “No-Stop” Feeling

) Color-Flow Walls for a “No-Stop” Feeling Imagine walls painted in the same gentle color from kitchen to living room. The whole space feels connected, like one continuous calm blanket.
This keeps the eye from hitting “breaks” that make rooms look smaller. Use light trim shades or crisp white ceilings to lift the brightness.
Unique twist: accent one area with removable peel-and-stick texture on a single wall panel. Personalization becomes easy because you can change it later.
Budget tip: paint is often one of the best cost-per-change options, and it helps other upgrades like rugs and art look even better.
-
13) Art-Led Hallway Between Zones

) Art-Led Hallway Between Zones Even in an open home, you can create a “visual hallway” using art and lighting. Think of a blank stretch that holds a gallery of framed prints in a consistent grid.
This guides the eye and makes the room feel designed, not random. Pair it with a slim console table or a long picture ledge to keep the look airy.
For personalization, mix sizes but keep frame colors the same. Cost considerations: thrift stores, online print shops, and print framing can keep this budget-friendly while still looking high-end.
-
14) Half-Wall Low Storage with Tall Windows

) Half-Wall Low Storage with Tall Windows Picture a low half-wall topped with open space and tall windows behind it. The layout feels both open and practical, like a home with brains.
Low walls can hide things like a media shelf or pantry storage while still letting light pass. Use light wood or a painted finish to keep the half-wall from feeling heavy.
Unique suggestion: style the top edge with plants and a few books, so it becomes a living display. Cost considerations: half-walls can require more planning, so start by measuring light paths and considering whether shelving pieces can mimic the same effect.
Current trend: flexible storage is popular because it reduces clutter and keeps open areas calm.
-
15) Open Pantry with Cabinetry + Glass Door Sections

) Open Pantry with Cabinetry + Glass Door Sections Imagine a pantry wall that feels like a neat storefront. Open shelves show colorful bowls, while glass doors keep everyday items looking tidy.
This supports an open concept by reducing closed-off doors and creating a built-in focal point. Keep the shelves lighter by grouping items by color and using matching containers.
For personalization, label containers or add a small chalk-style menu board for tea and spices. Cost considerations: adding a few glass door fronts and organizing inserts can be a mid-range upgrade without rebuilding everything.
-
16) Lounge Corner with Back-of-Couch Lighting
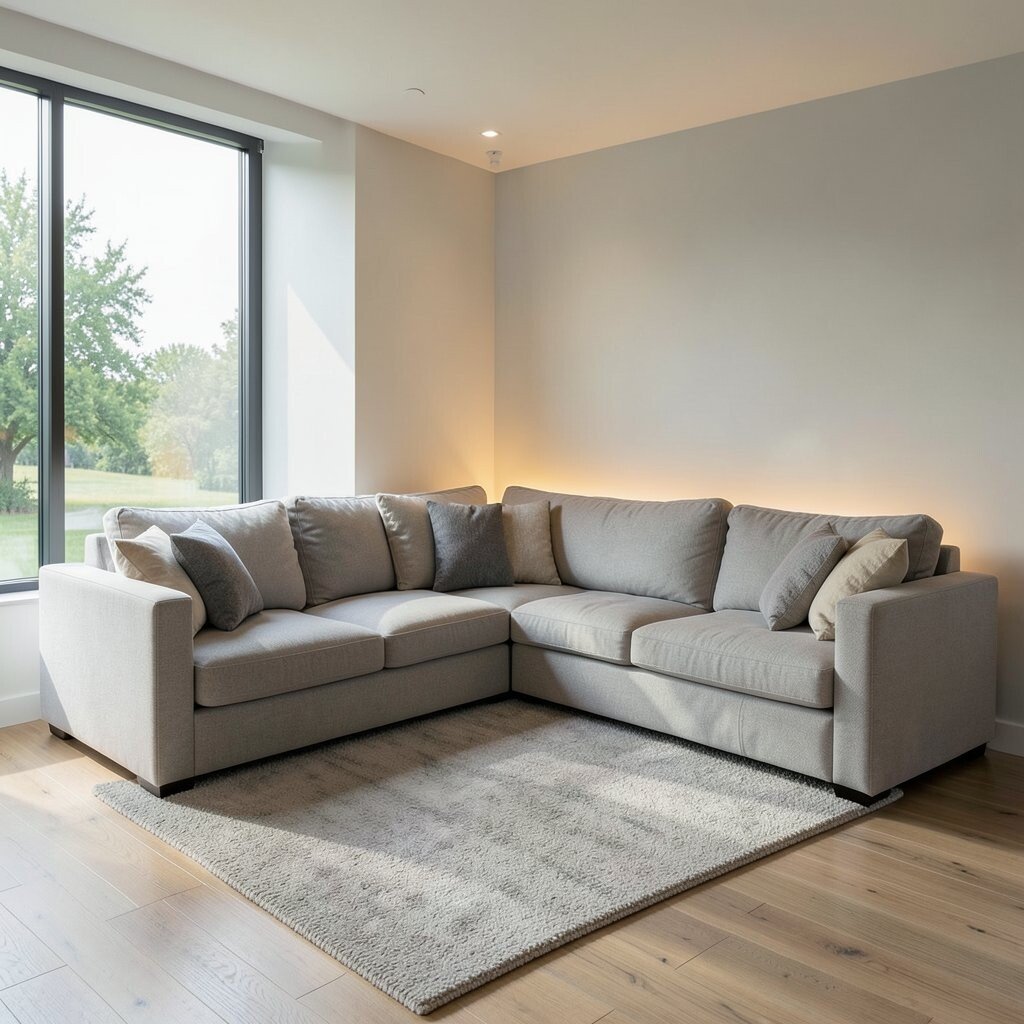
) Lounge Corner with Back-of-Couch Lighting See a lounge corner where the back of the sofa faces the kitchen or dining area. Add wall lights or a floor lamp behind it so the corner glows softly.
This approach makes the open space feel cozy at night, not just bright in daytime. Choose warm bulbs for a comfortable glow, and use dimmers if you want control.
Unique twist: drape a throw across one arm and add a small side table with a textured lamp shade. Budget tips: focus on lighting first because it changes mood quickly and usually costs less than furniture swaps.
Current trend: warm layering is coming back, with homeowners mixing task lights and gentle ambient lighting.
-
17) Beverage and Snack Station Near the Living Area

) Beverage and Snack Station Near the Living Area Picture a mini station with a coffee setup, glasses, and a tray near the living room. It keeps snacks close, and the open plan feels more convenient.
Adding this small “landing spot” reduces trips to the kitchen and helps people stay in one conversation area. Use a cart or a built-in shelf so it looks intentional and not like clutter.
Personalization idea: add a seasonal sign, a small plant, or a set of matching cups. Cost considerations: a well-chosen cart can be cheaper than custom cabinetry, and it still looks great in photos.
-
18) Seamless Flooring with Soft Borders

) Seamless Flooring with Soft Borders Imagine tile or wood floors that run from kitchen to living room without interruption. That one continuous surface makes the home feel larger and brighter.
To add personality, use soft borders with rugs or a thin mat at key transitions. A slight texture shift can define dining from lounging without walls.
Unique twist: add a matching floor runner that repeats in the same color family as your curtains. Budget tips: if you can’t replace flooring, try rugs and paint to create the same “flow” feeling.
Current trend: homeowners love consistent flooring because it makes open layouts look clean and modern.
-
19) Curtain Panels That Open the Whole Space

) Curtain Panels That Open the Whole Space Picture tall curtains that glide across rods and can fully stack to the sides. When open, they let light pour in, and when closed, they soften acoustics.
This is perfect for open concept spaces that still want privacy during work calls or movie nights. Choose sheer panels for brightness and heavier layers for blocking glare.
For personalization, pick a fabric that matches your decor vibe—linen for airy calm or velvet for drama. Cost considerations: measure carefully and compare ready-made panels to custom options so you don’t overpay.
-
20) Media Wall with Open Shelves and Hidden Storage

) Media Wall with Open Shelves and Hidden Storage See a media wall where the TV sits centered, and open shelves flank it like bright frames. Below, drawers and cabinets hide remotes, games, and cables.
This helps the living space stay open because clutter doesn’t take over the room. Use light-colored materials and keep decor styling intentional so the wall doesn’t look busy.
Personalization idea: place a few meaningful items—an award, a family photo, or a travel mug collection—so it feels like home. Budget tips: start by organizing your current gear and adding one shelf upgrade before planning more major changes.
Current trend: cable management and hidden storage are big, because they make open spaces look effortlessly clean.
-
21) Balcony or Patio-Linked Indoor Living

) Balcony or Patio-Linked Indoor Living Picture your open living room stretching toward a door that leads to a patio. Sliding glass doors and matching lighting make the indoor space feel bigger and brighter.
This idea boosts natural light and invites fresh air into daily life. Add outdoor-friendly seating inside near the door so it looks like one connected lounge.
For personalization, use indoor-outdoor rugs and a few matching throw pillows so the theme stays consistent. Cost considerations: upgrading weather-friendly flooring mats and choosing lighter window treatments can be a smart first step without major work.